ARCH 401 - STUDIO WARTHEN & BAKER - DES MOINES WATER RESEARCH LABORATORY
Group Members: Lindsay Hoag & Rachel Koster
2025 DLR Group Prize Competition 1st Place Winner
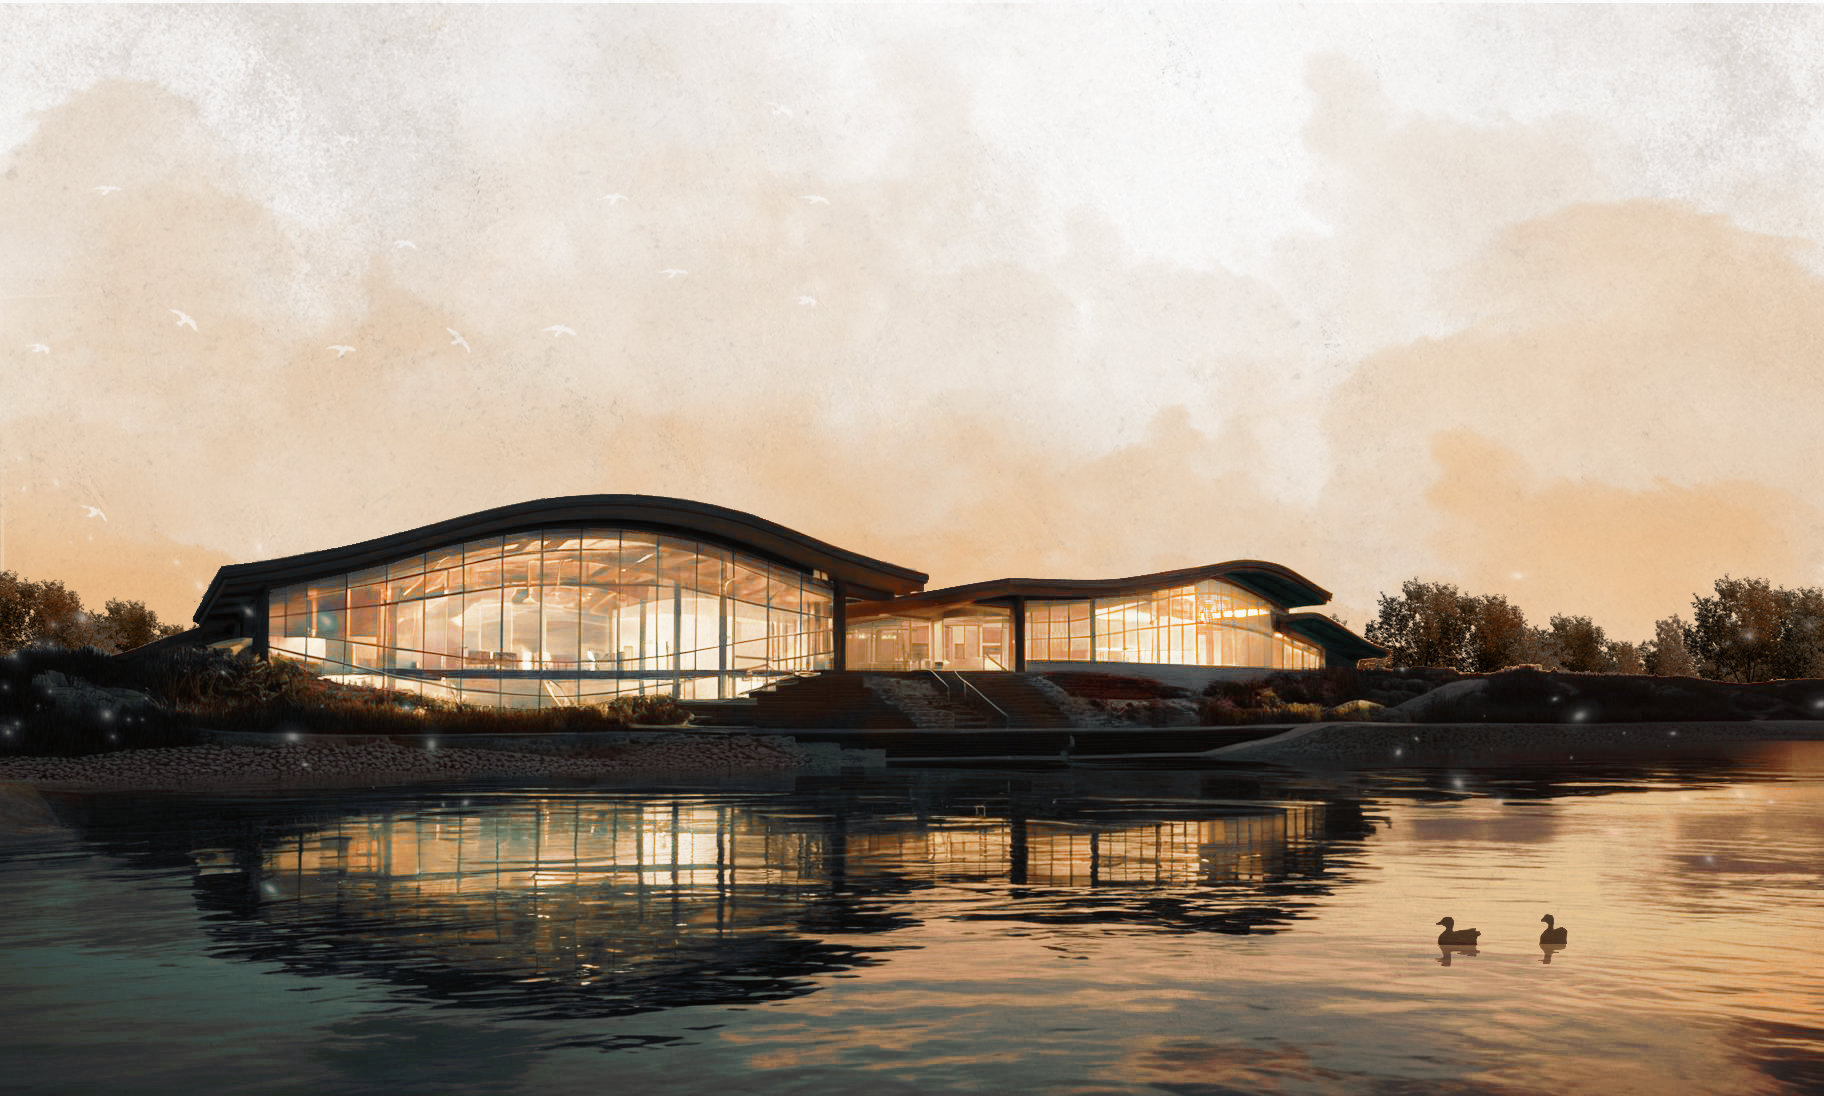
View from Des Moines River
Modeling: Lindsay Hoag & Rachel Koster | Rendering & Post Processing: Rachel Koster
STUDIO BRIEF
Water quality is a pressing concern in Iowa, with numerous impaired waterways affecting public health, drinking water, agriculture, and ecosystems. This project challenges you to design a Research and Education Facility in Des Moines, Iowa, near the confluence of the Raccoon and Des Moines Rivers. Des Moines sits at the intersection of urban development and agriculture, making it an ideal location for an educational facility that fosters scientific research. The facility will provide state-of-the-art water testing laboratories for researchers and government agencies while also serving as a space for community engagement. Programmatic elements will include exhibition spaces, classrooms, and interactive learning experiences focused on water conservation, climate resilience, and energy efficiency. Guided by the foundational principles of the Living Building Challenge, consider: What if every act of design and construction made the world a better place? How can buildings and infrastructure improve environmental conditions, reduce pollution, minimize energy consumption, and enhance the symbiotic relationship between people and the built environment? A proposed site at the confluence of the Des Moines and Raccoon River has been identified. This site offers a unique relationship with its surroundings, and your final project will include your analysis of 1) Hydrology, assessing seasonal water behavior, floodplain boundaries, and mitigation strategies. 2) Urban context, analysis of adjacent land use and zoning. 3) Ecological impact, considering biodiversity, habitat connectivity, and sites environmental sensitivity. 4) Accessibility and connectivity, examine physical and visual access, pedestrian and vehicular circulation, and connections to trails and public amenities.
Water quality is a pressing concern in Iowa, with numerous impaired waterways affecting public health, drinking water, agriculture, and ecosystems. This project challenges you to design a Research and Education Facility in Des Moines, Iowa, near the confluence of the Raccoon and Des Moines Rivers. Des Moines sits at the intersection of urban development and agriculture, making it an ideal location for an educational facility that fosters scientific research. The facility will provide state-of-the-art water testing laboratories for researchers and government agencies while also serving as a space for community engagement. Programmatic elements will include exhibition spaces, classrooms, and interactive learning experiences focused on water conservation, climate resilience, and energy efficiency. Guided by the foundational principles of the Living Building Challenge, consider: What if every act of design and construction made the world a better place? How can buildings and infrastructure improve environmental conditions, reduce pollution, minimize energy consumption, and enhance the symbiotic relationship between people and the built environment? A proposed site at the confluence of the Des Moines and Raccoon River has been identified. This site offers a unique relationship with its surroundings, and your final project will include your analysis of 1) Hydrology, assessing seasonal water behavior, floodplain boundaries, and mitigation strategies. 2) Urban context, analysis of adjacent land use and zoning. 3) Ecological impact, considering biodiversity, habitat connectivity, and sites environmental sensitivity. 4) Accessibility and connectivity, examine physical and visual access, pedestrian and vehicular circulation, and connections to trails and public amenities.
PROJECT NARRATIVE
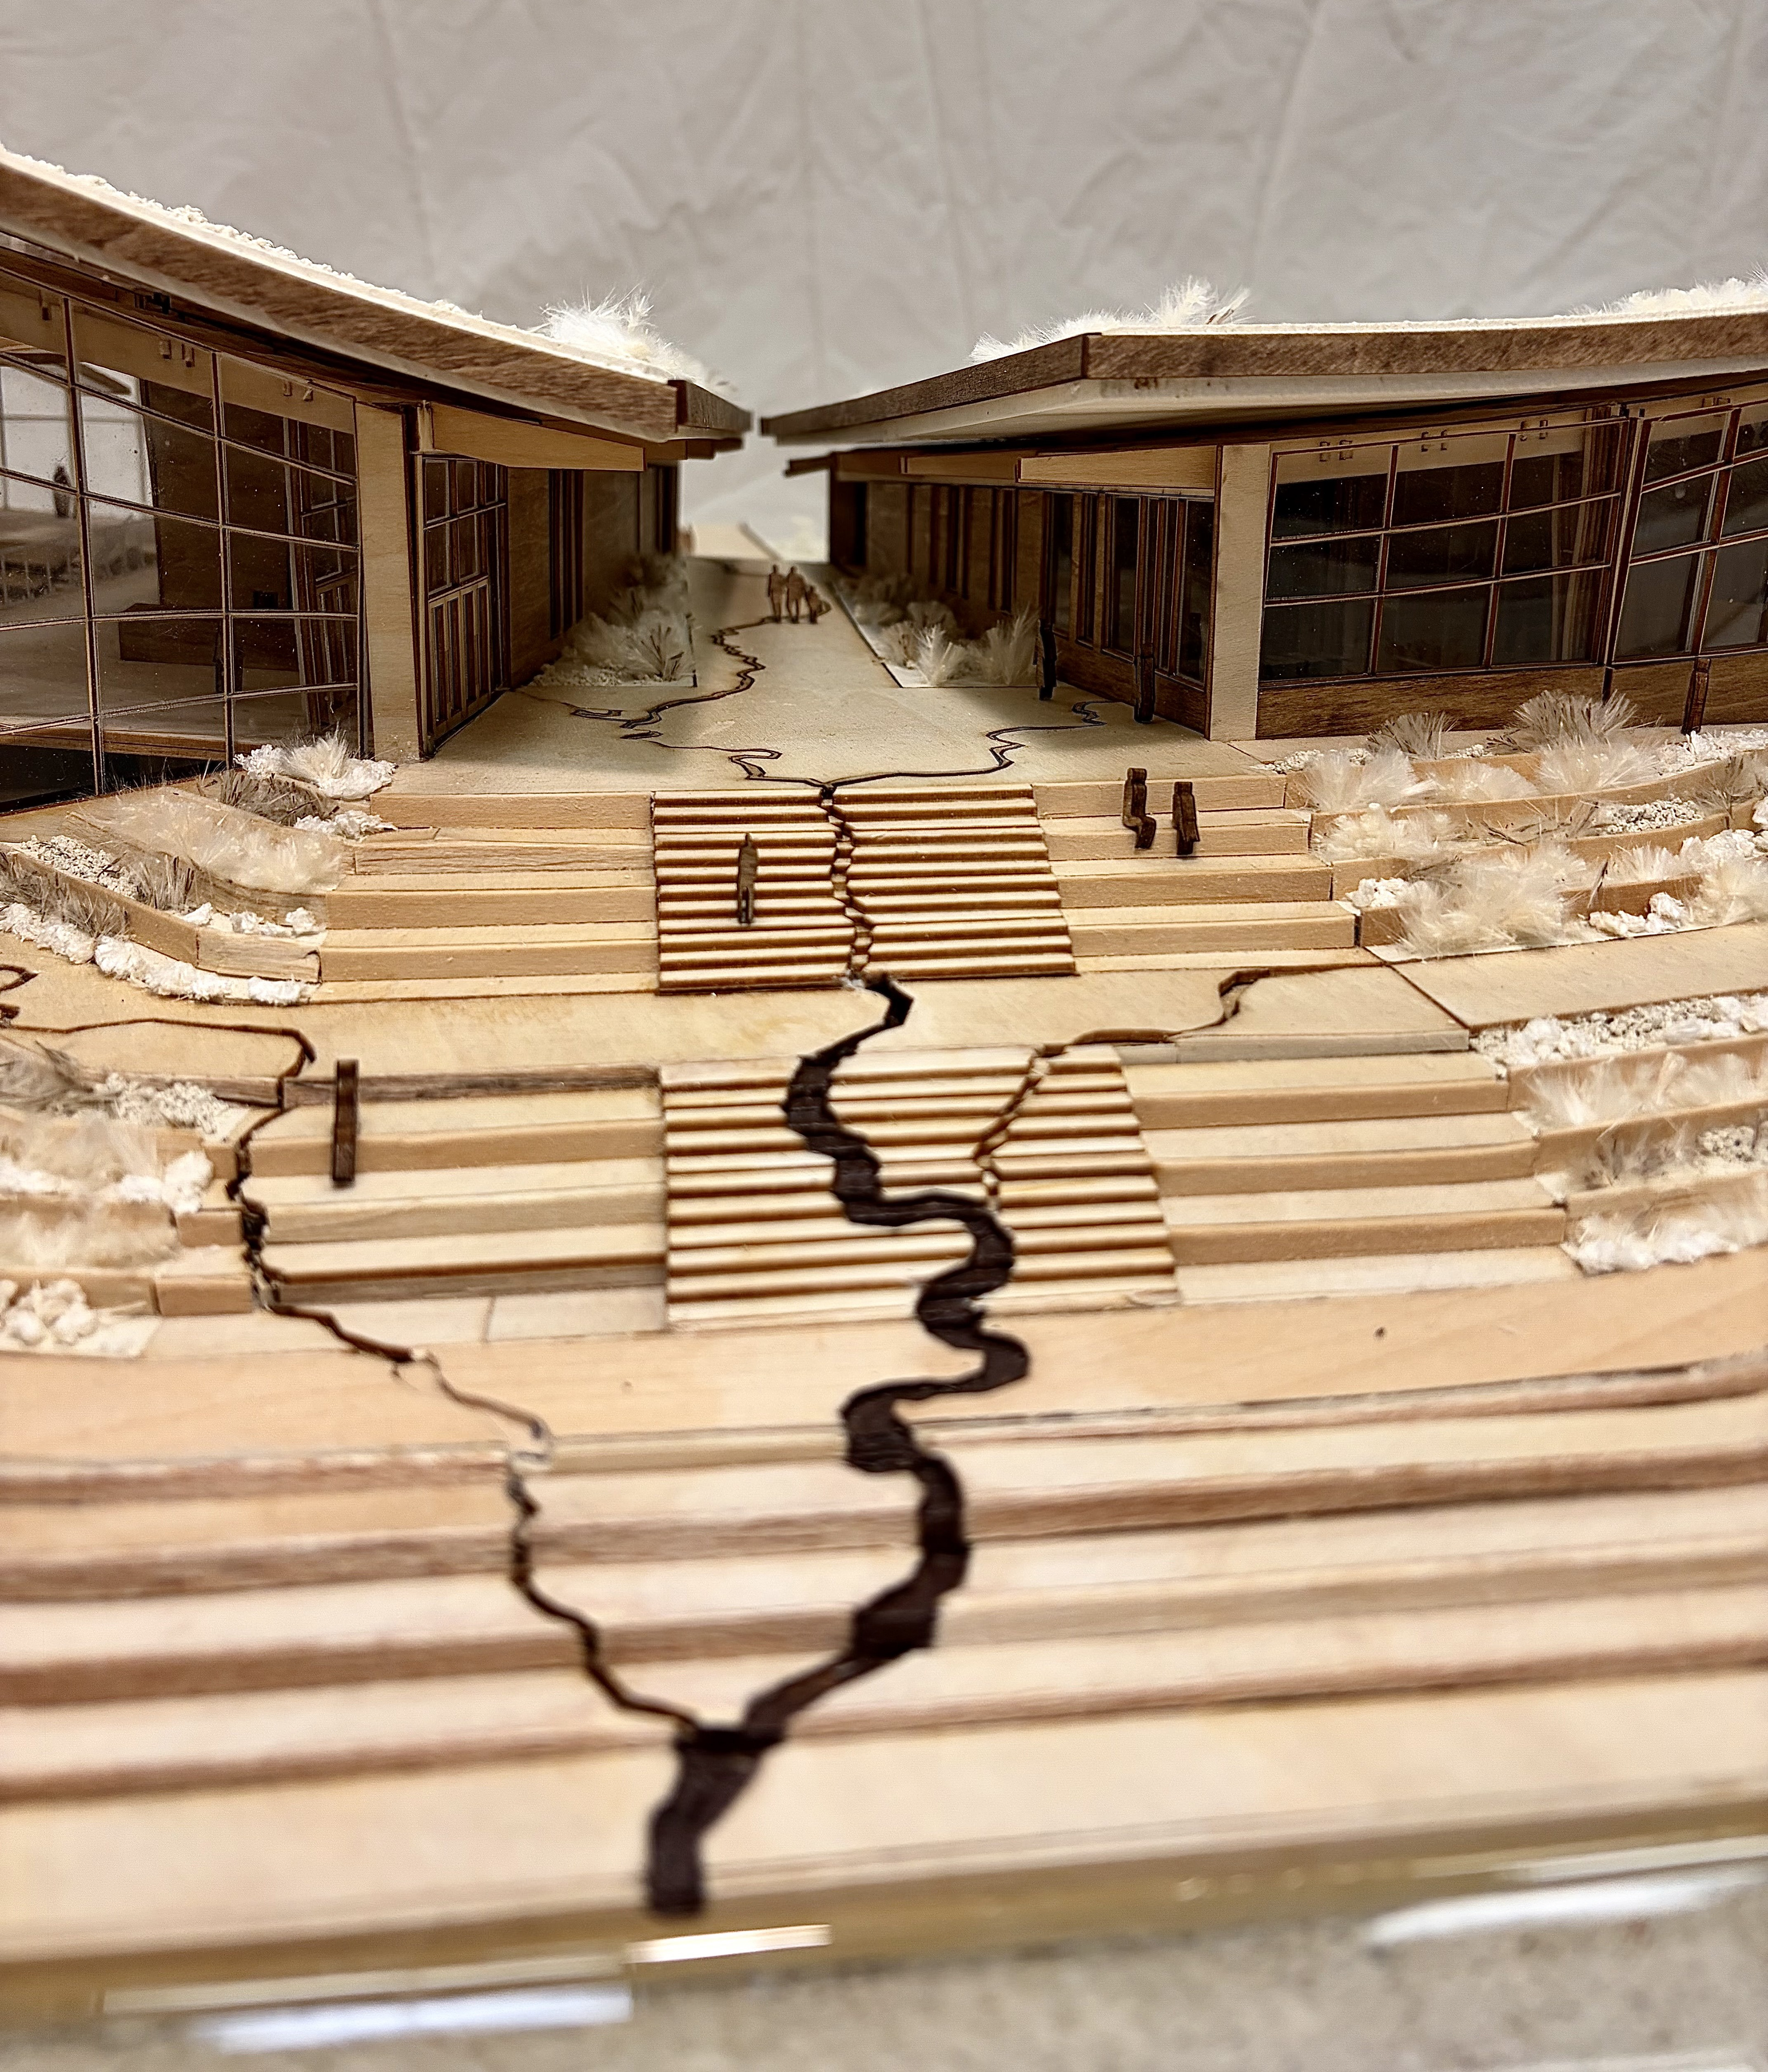
Riparian is a water quality research and education center located at the confluence of the Des Moines and Racoon Rivers in downtown Des Moines. Featuring two wings of public education space and laboratory research, a mass timber structure emerges from the existing levee, bringing motion and diversity back to the landscape and allowing for the majority of the site to become restored wetland. A central corridor pulls both visitors and water through the wetland to the river, guiding them along an experience of awareness and connection to the land as their view of the river expands, and gives them the opportunity to observe laboratory processes and explore the exhibition atrium. The project aims to reconcile ecological damage to the land by reinvigorating the manufactured landscape of the levee into a facility where learning, research, and restoration can coexist. By inhabiting the levee, we blur the line between needed infrastructure and natural ecology, transforming flood protection into an opportunity for a clear connection between people, water, and the land.
Riparian is a water quality research and education center located at the confluence of the Des Moines and Racoon Rivers in downtown Des Moines. Featuring two wings of public education space and laboratory research, a mass timber structure emerges from the existing levee, bringing motion and diversity back to the landscape and allowing for the majority of the site to become restored wetland. A central corridor pulls both visitors and water through the wetland to the river, guiding them along an experience of awareness and connection to the land as their view of the river expands, and gives them the opportunity to observe laboratory processes and explore the exhibition atrium. The project aims to reconcile ecological damage to the land by reinvigorating the manufactured landscape of the levee into a facility where learning, research, and restoration can coexist. By inhabiting the levee, we blur the line between needed infrastructure and natural ecology, transforming flood protection into an opportunity for a clear connection between people, water, and the land.
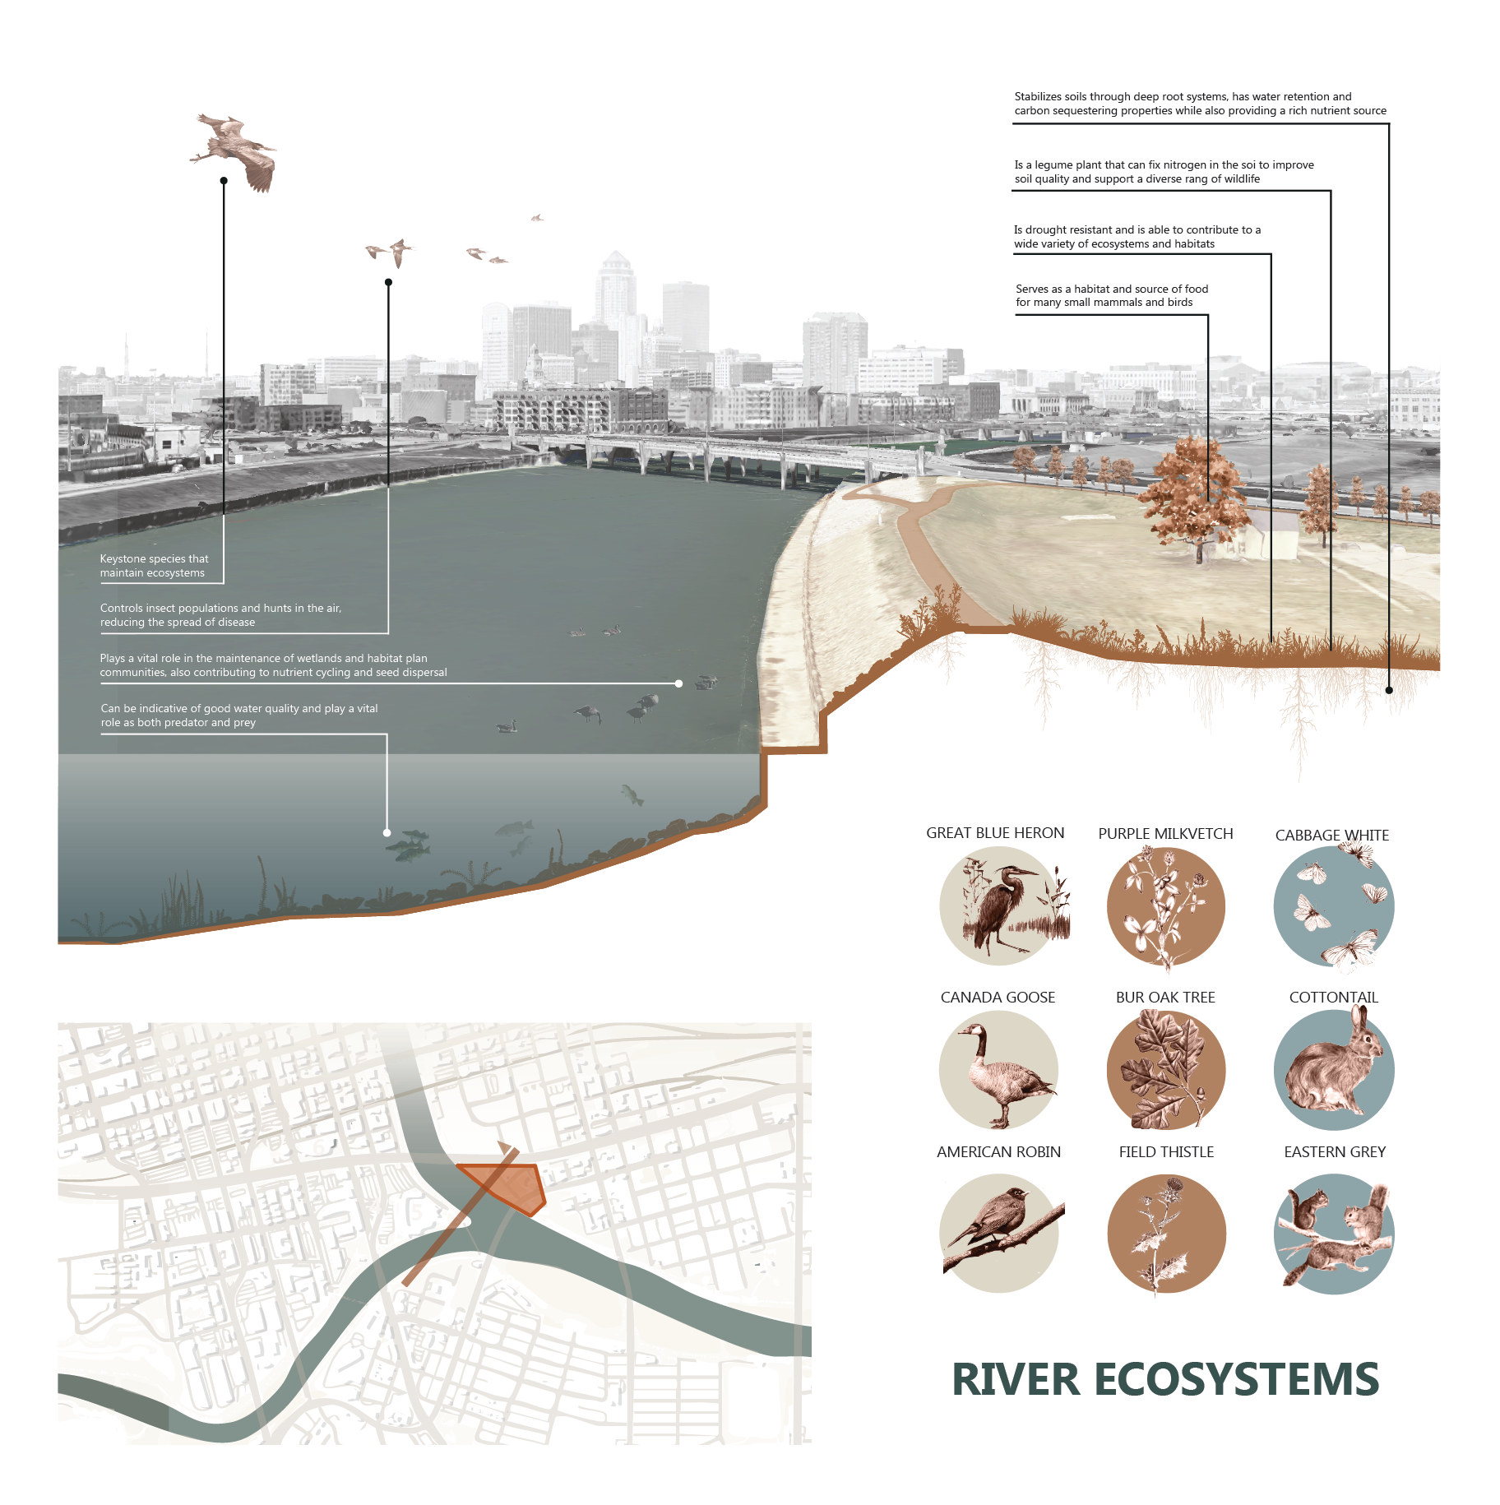
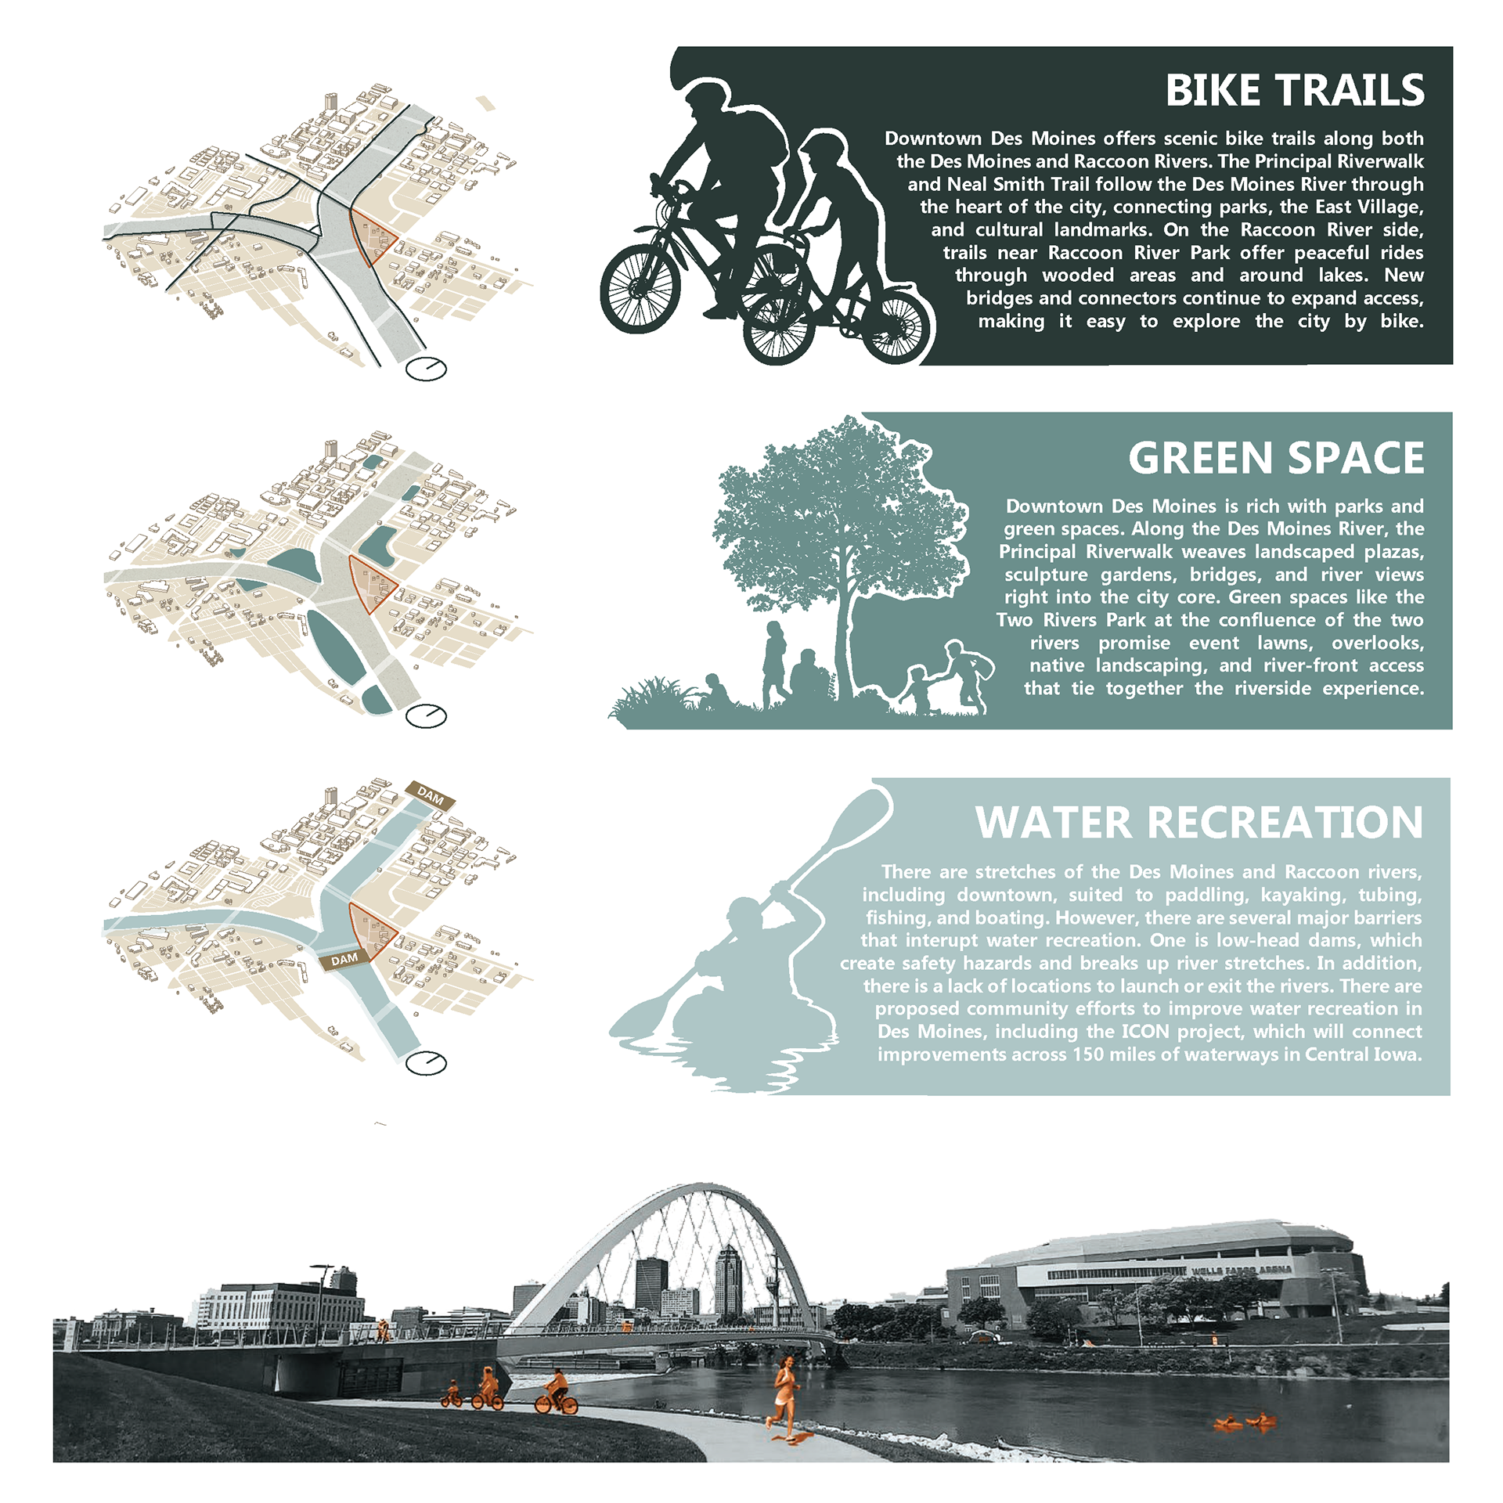
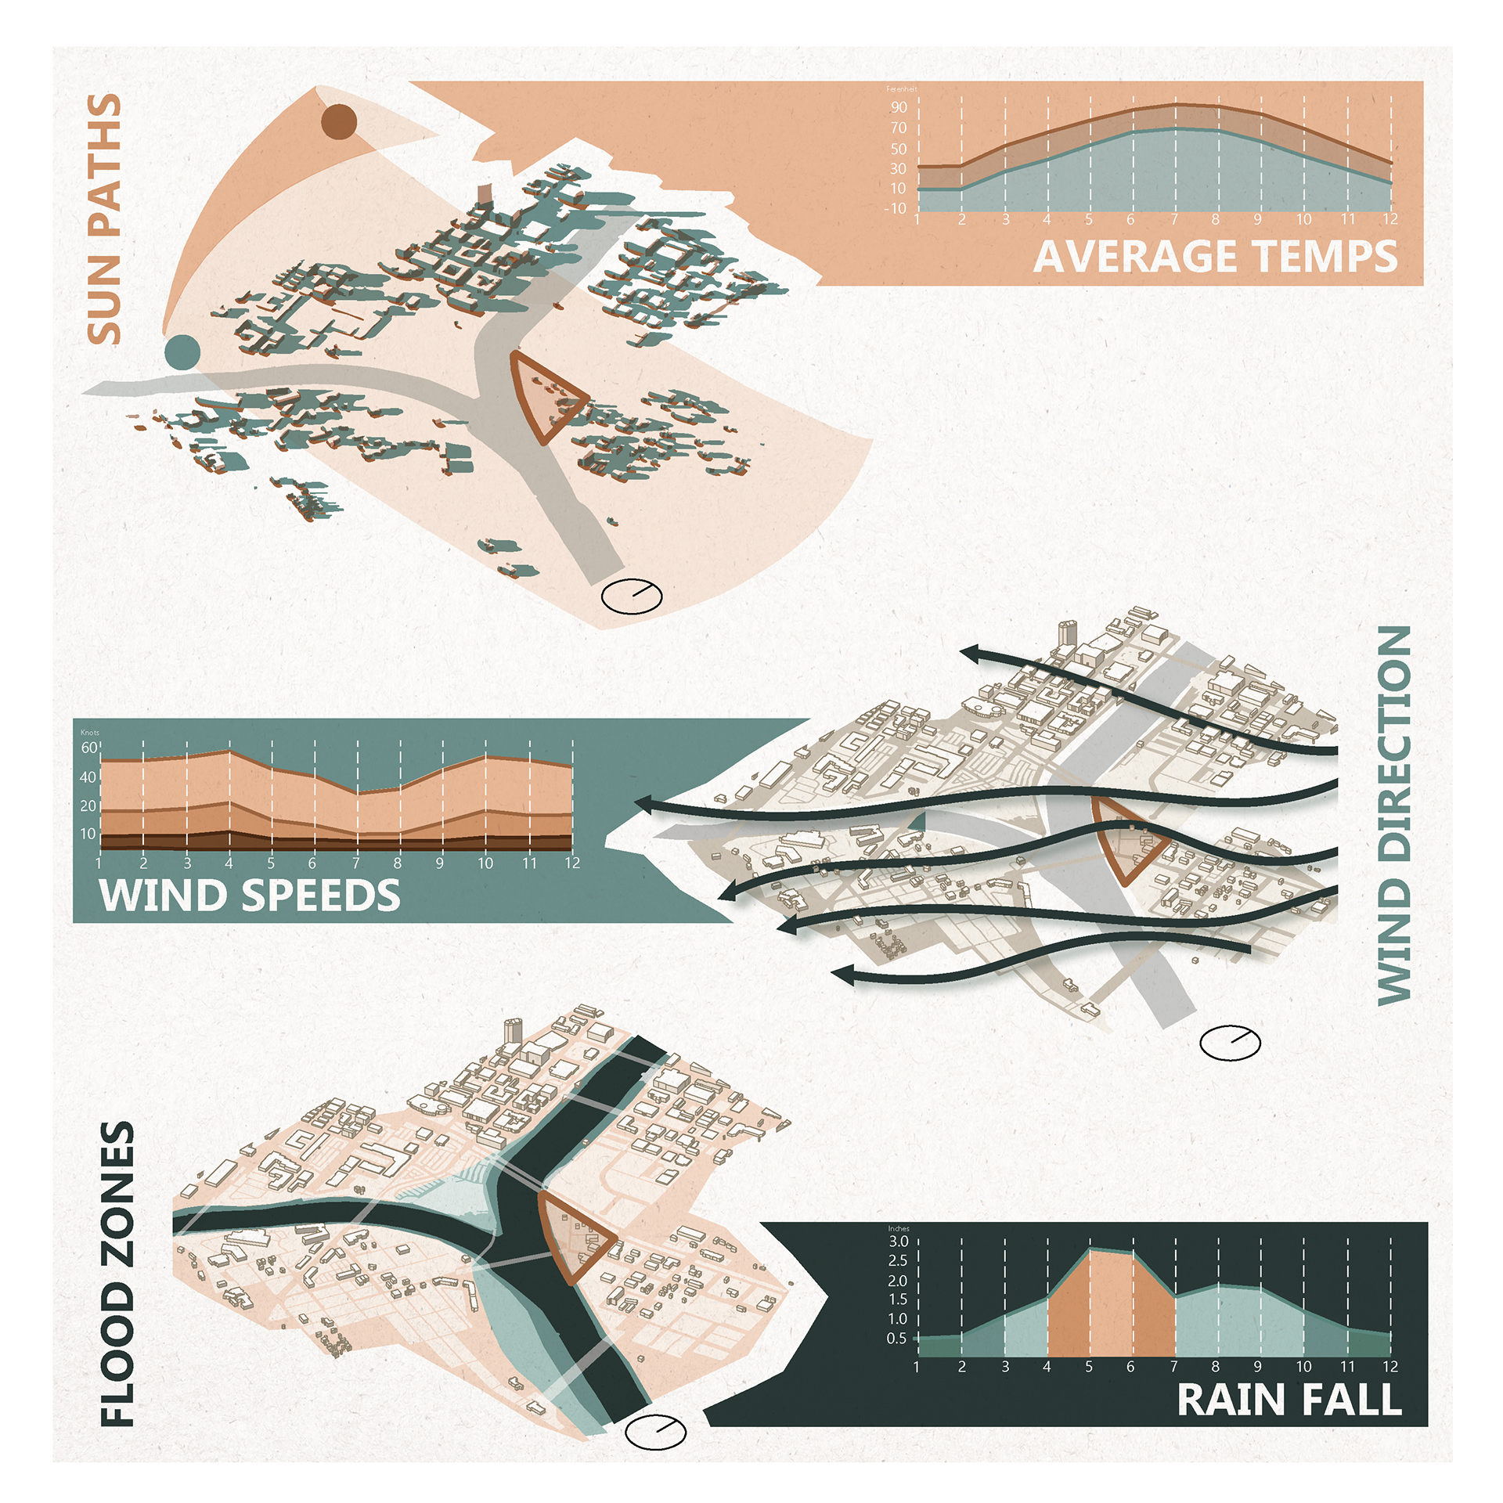
Credit Ecosystem & Environment Diagrams: Lindsay Hoag | Credit Activity Diagram: Rachel Koster
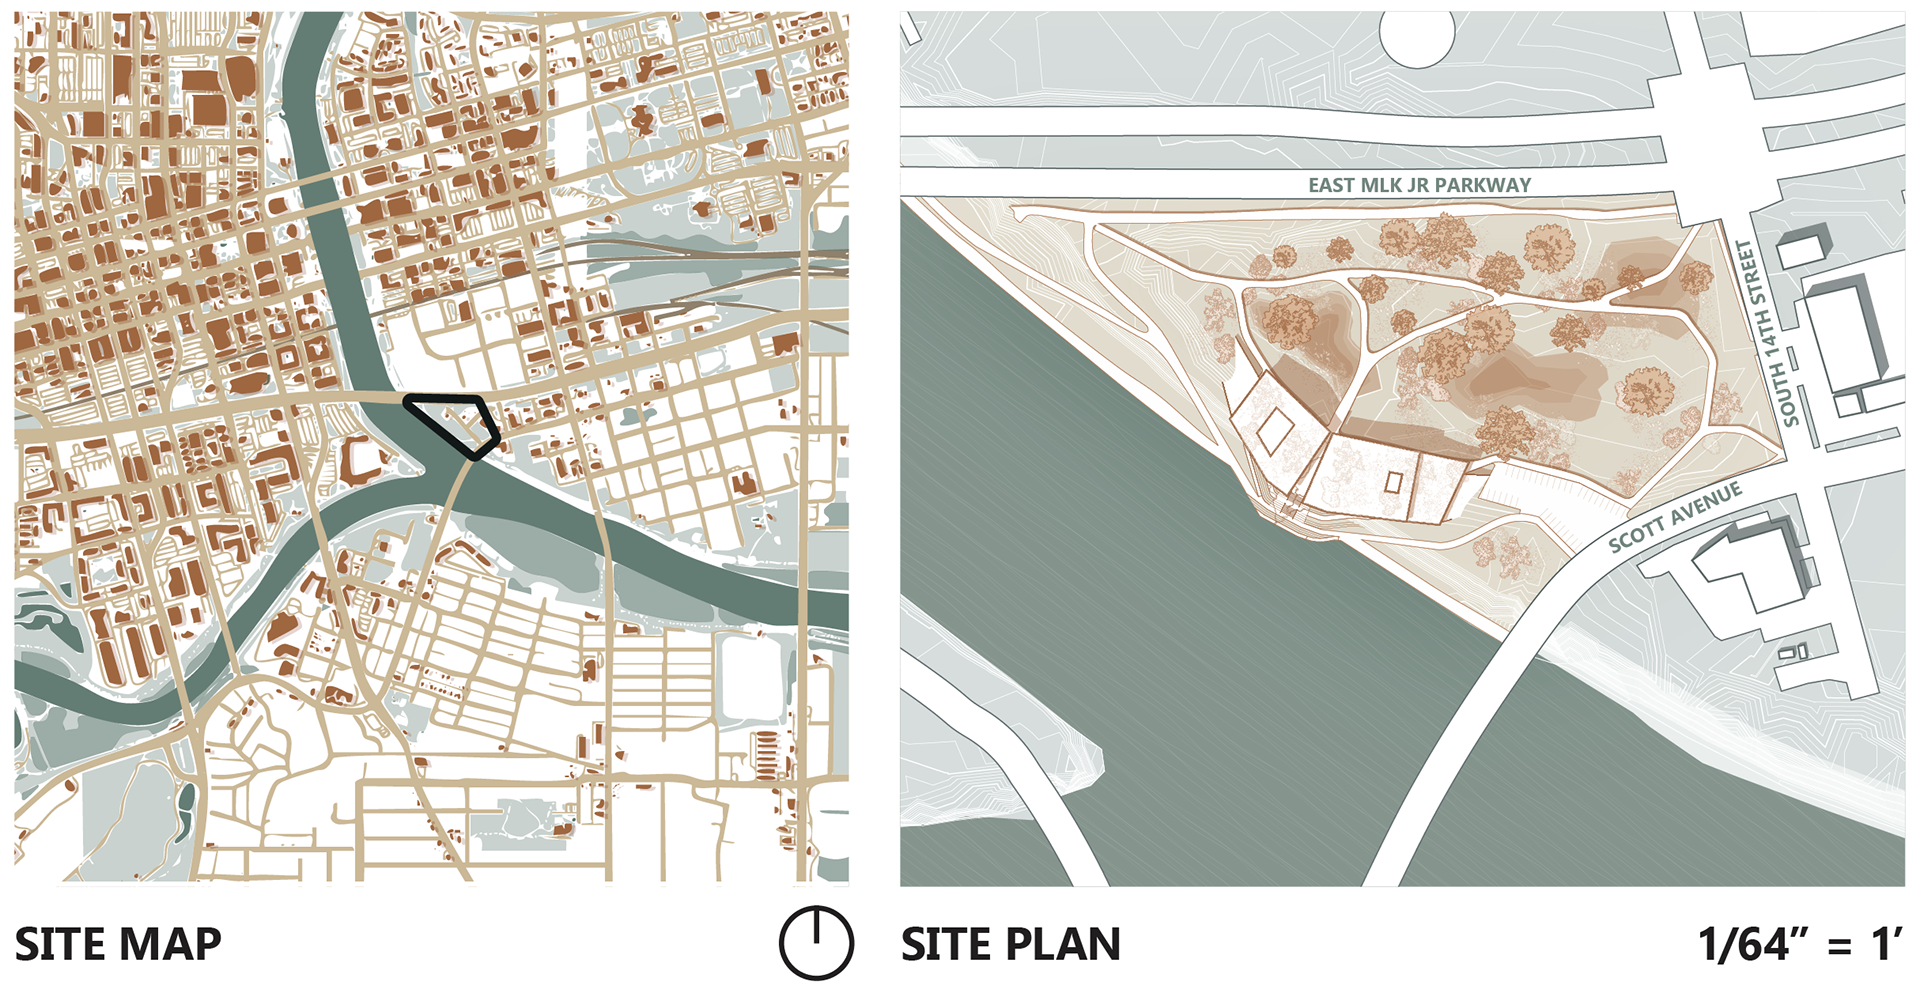
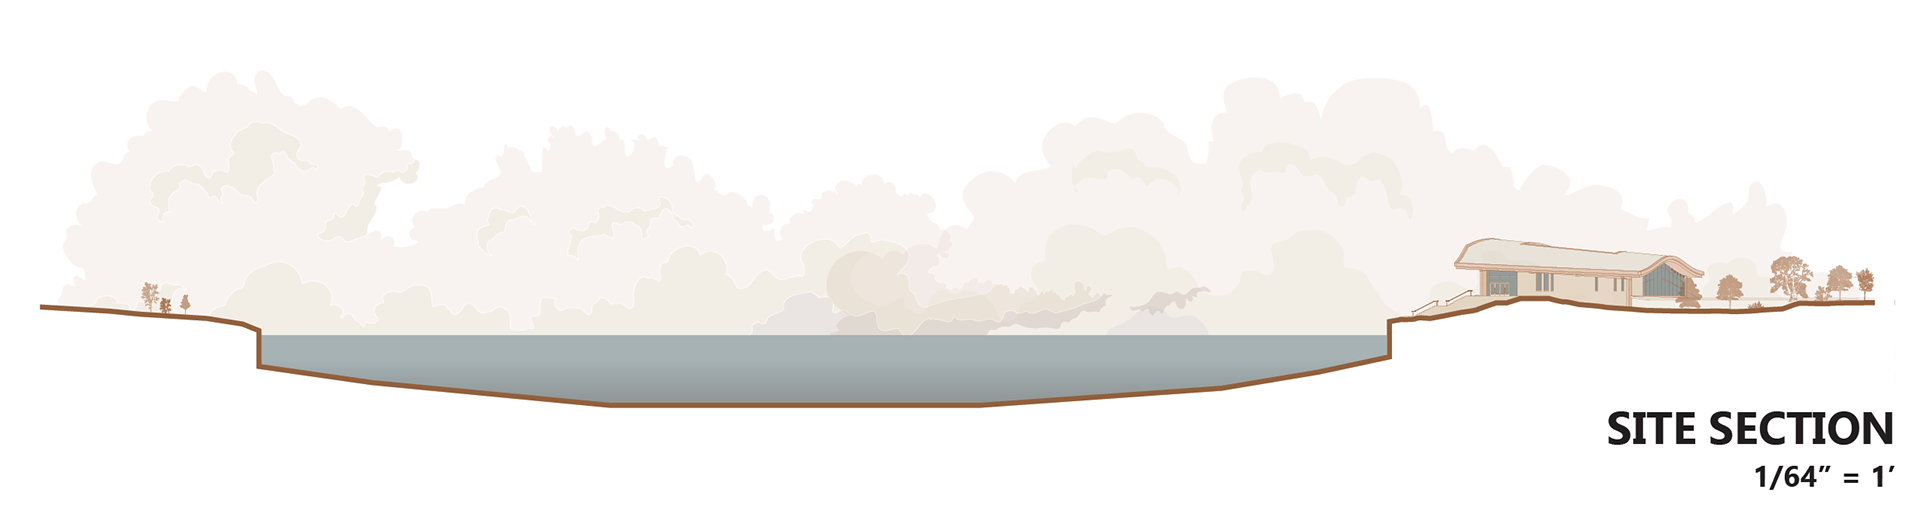
Credit: Lindsay Hoag
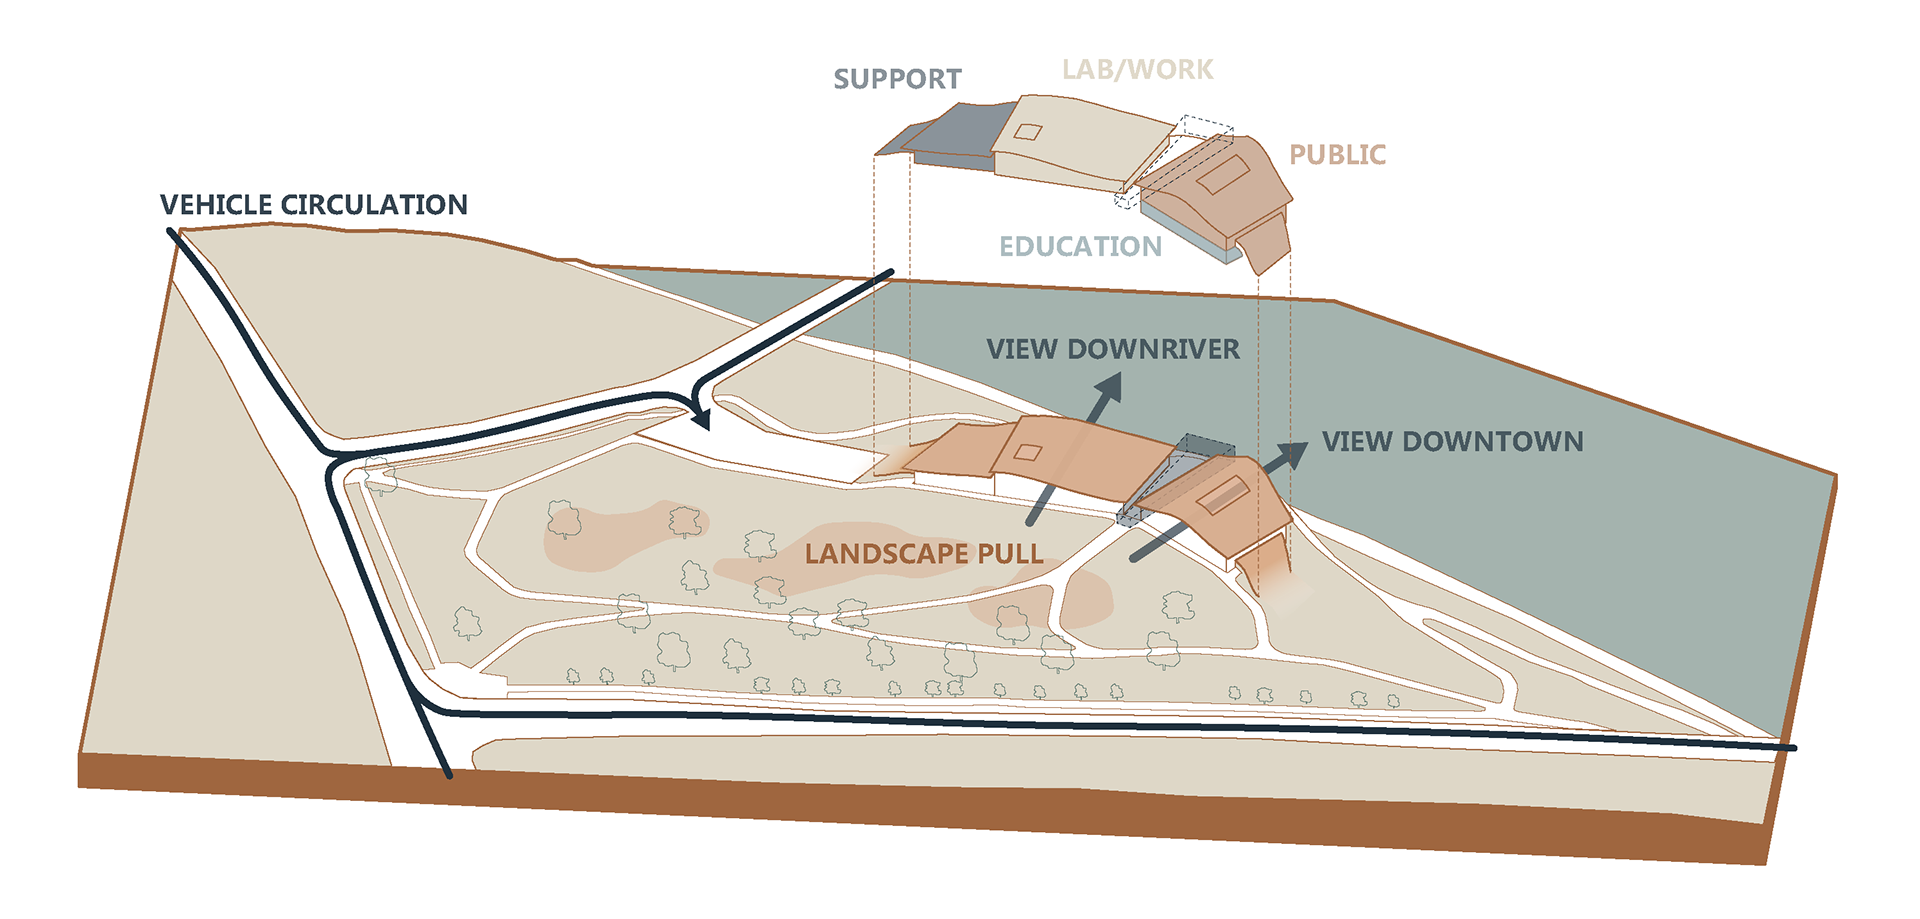
Credit: Lindsay Hoag
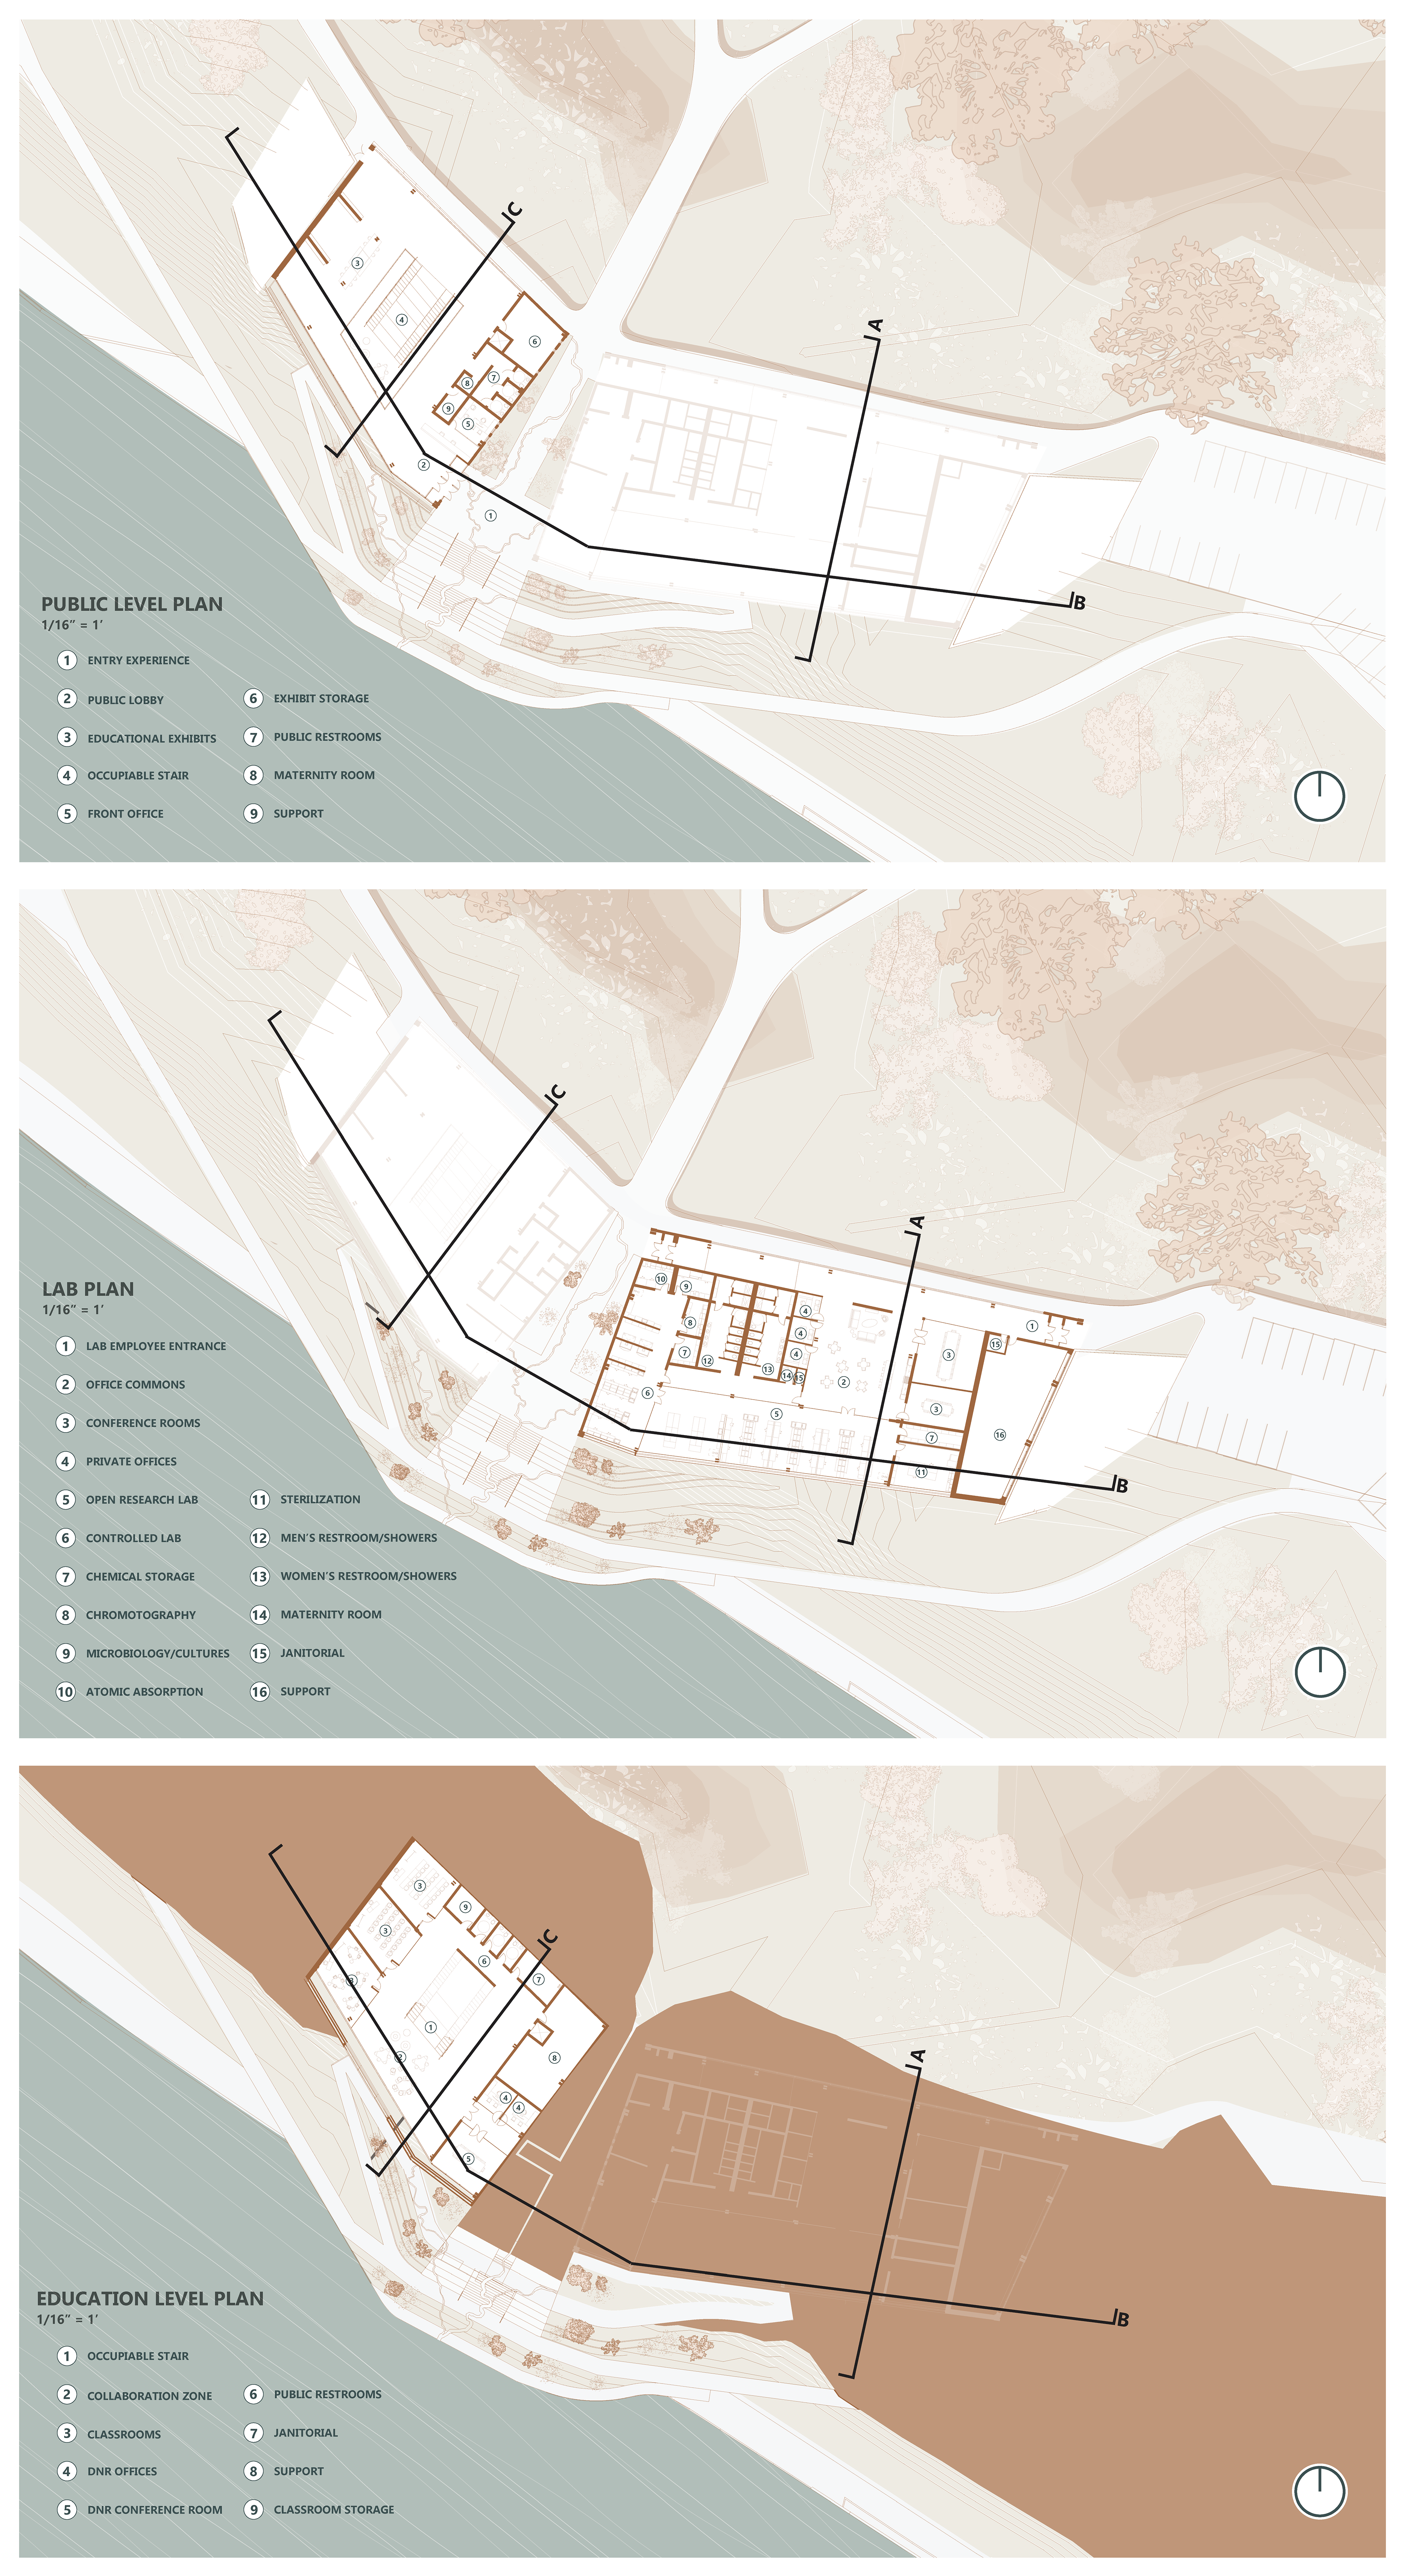
Credit: Rachel Koster
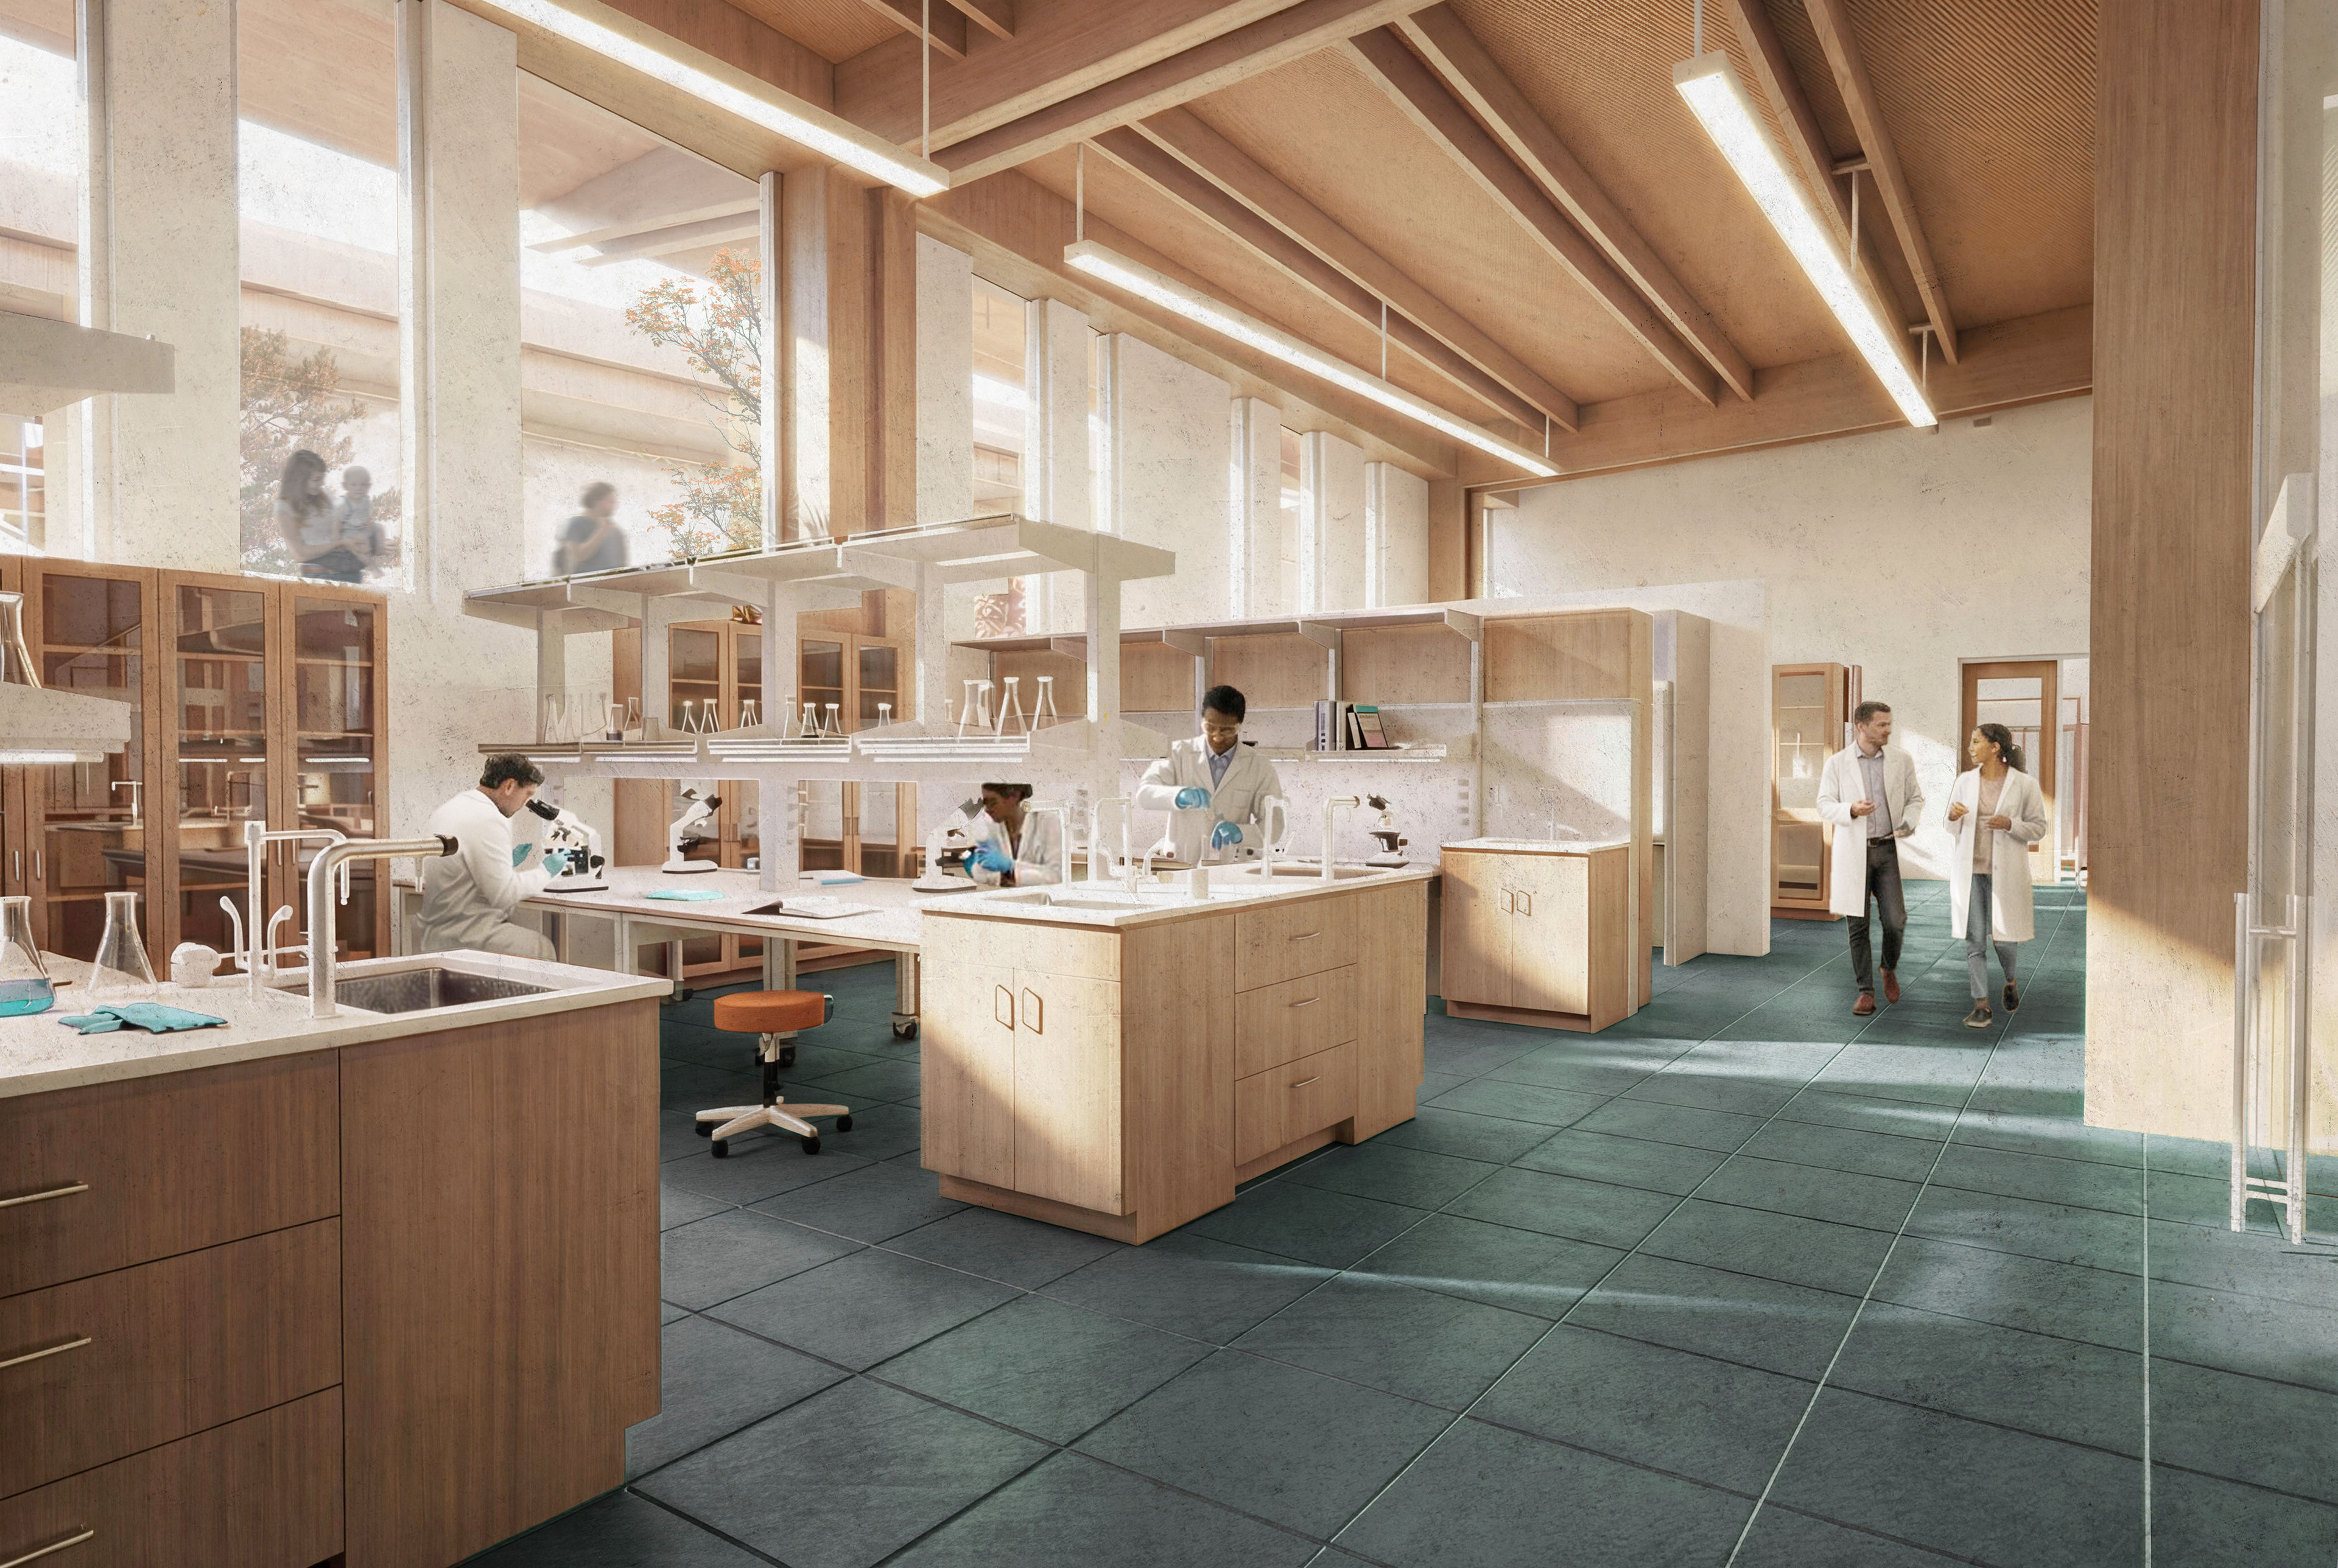
Research Laboratory Interior
Modeling: Lindsay Hoag & Rachel Koster | Rendering & Post Processing: Rachel Koster
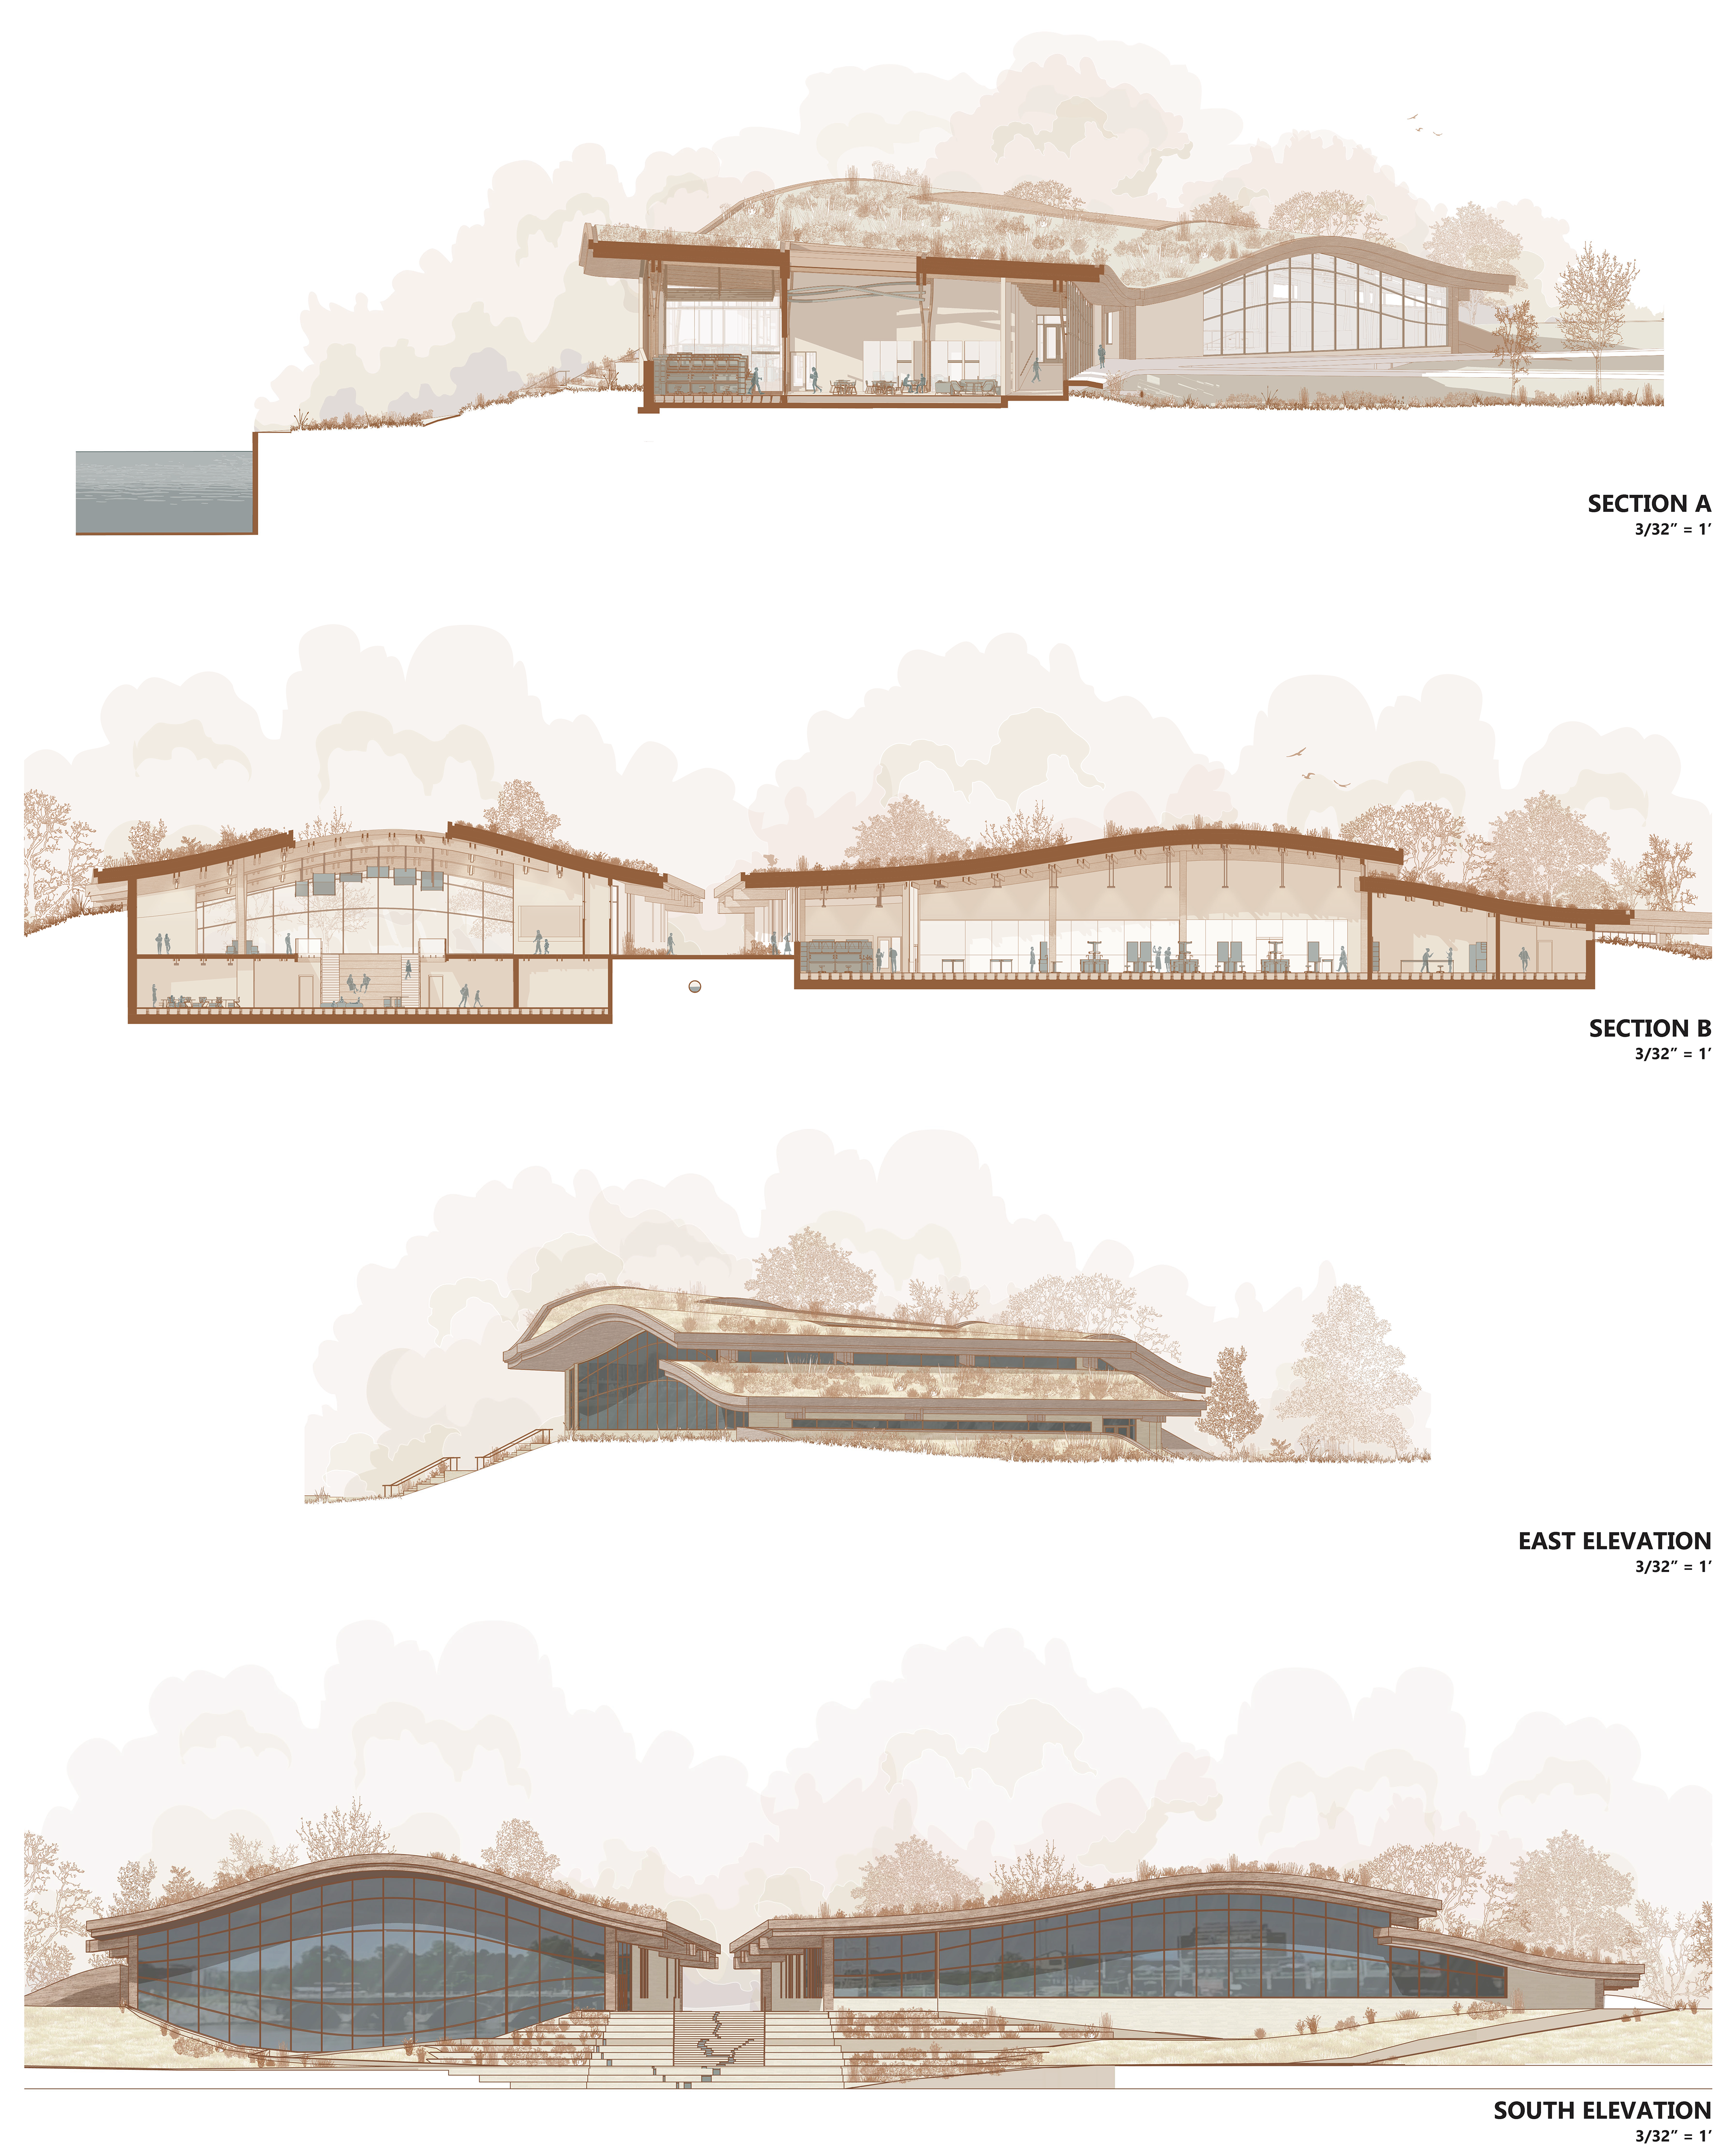
Credit: Lindsay Hoag
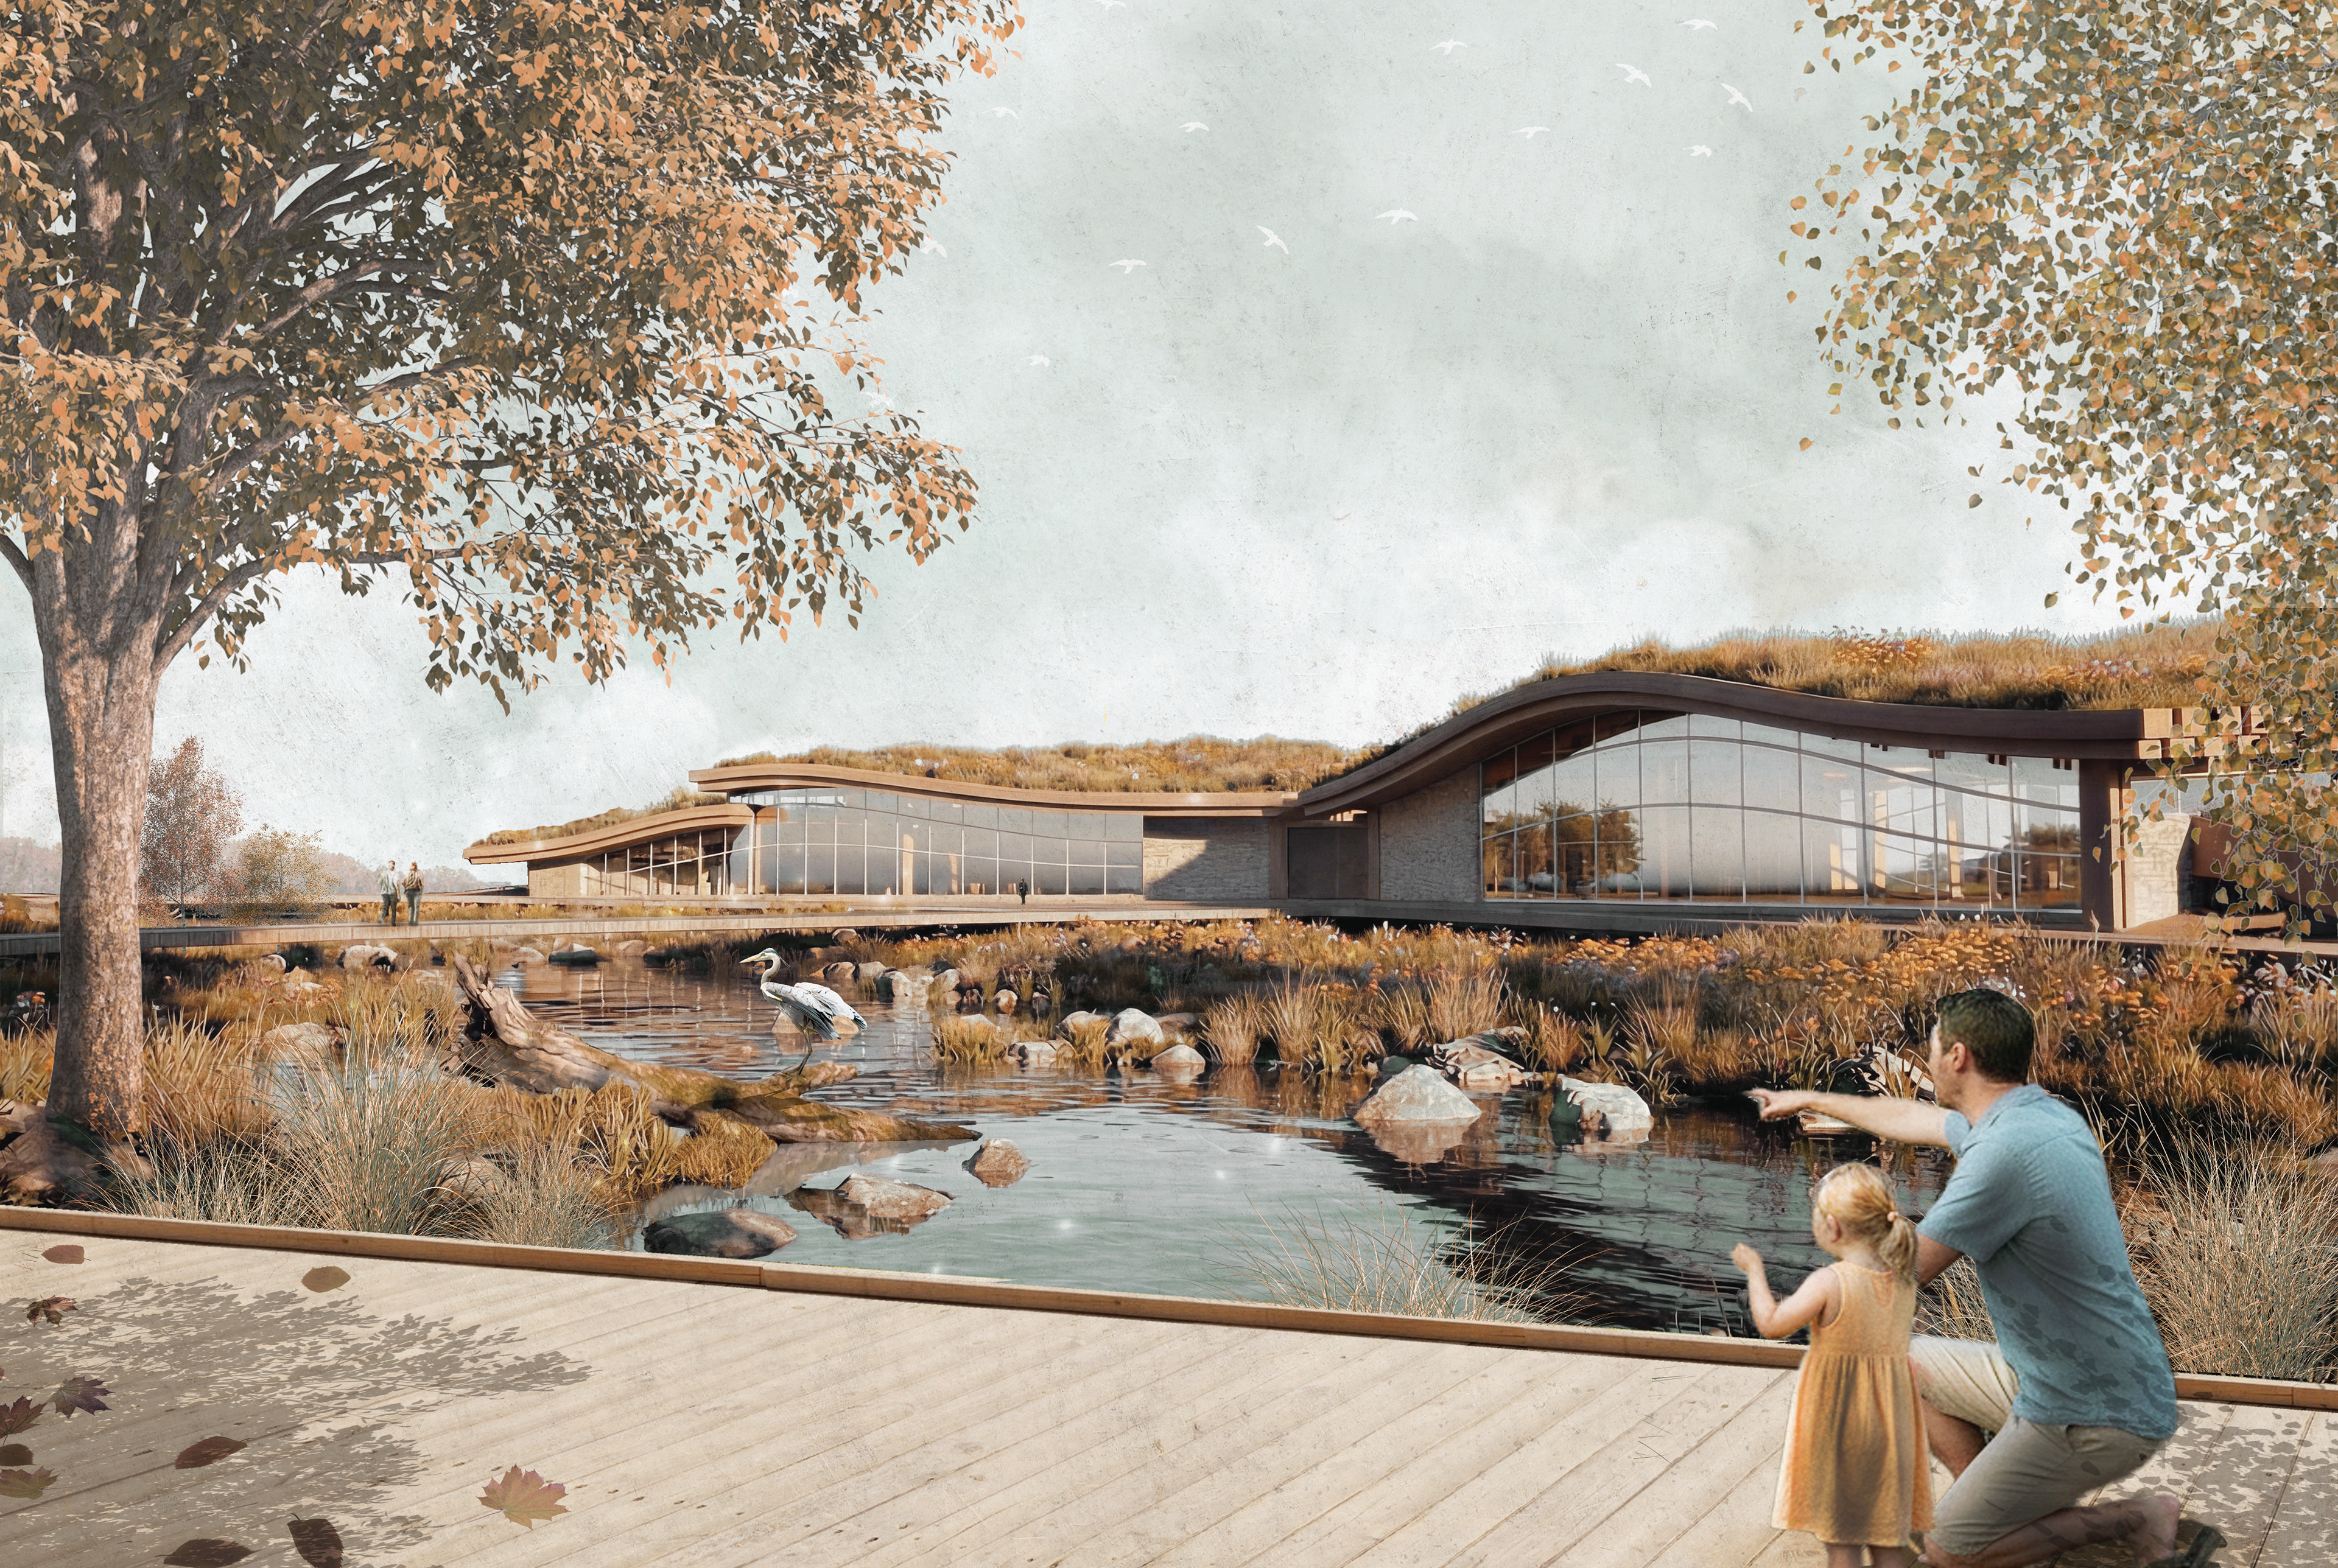
Northern Wetland Approach
Modeling: Lindsay Hoag & Rachel Koster | Rendering & Post Processing: Rachel Koster
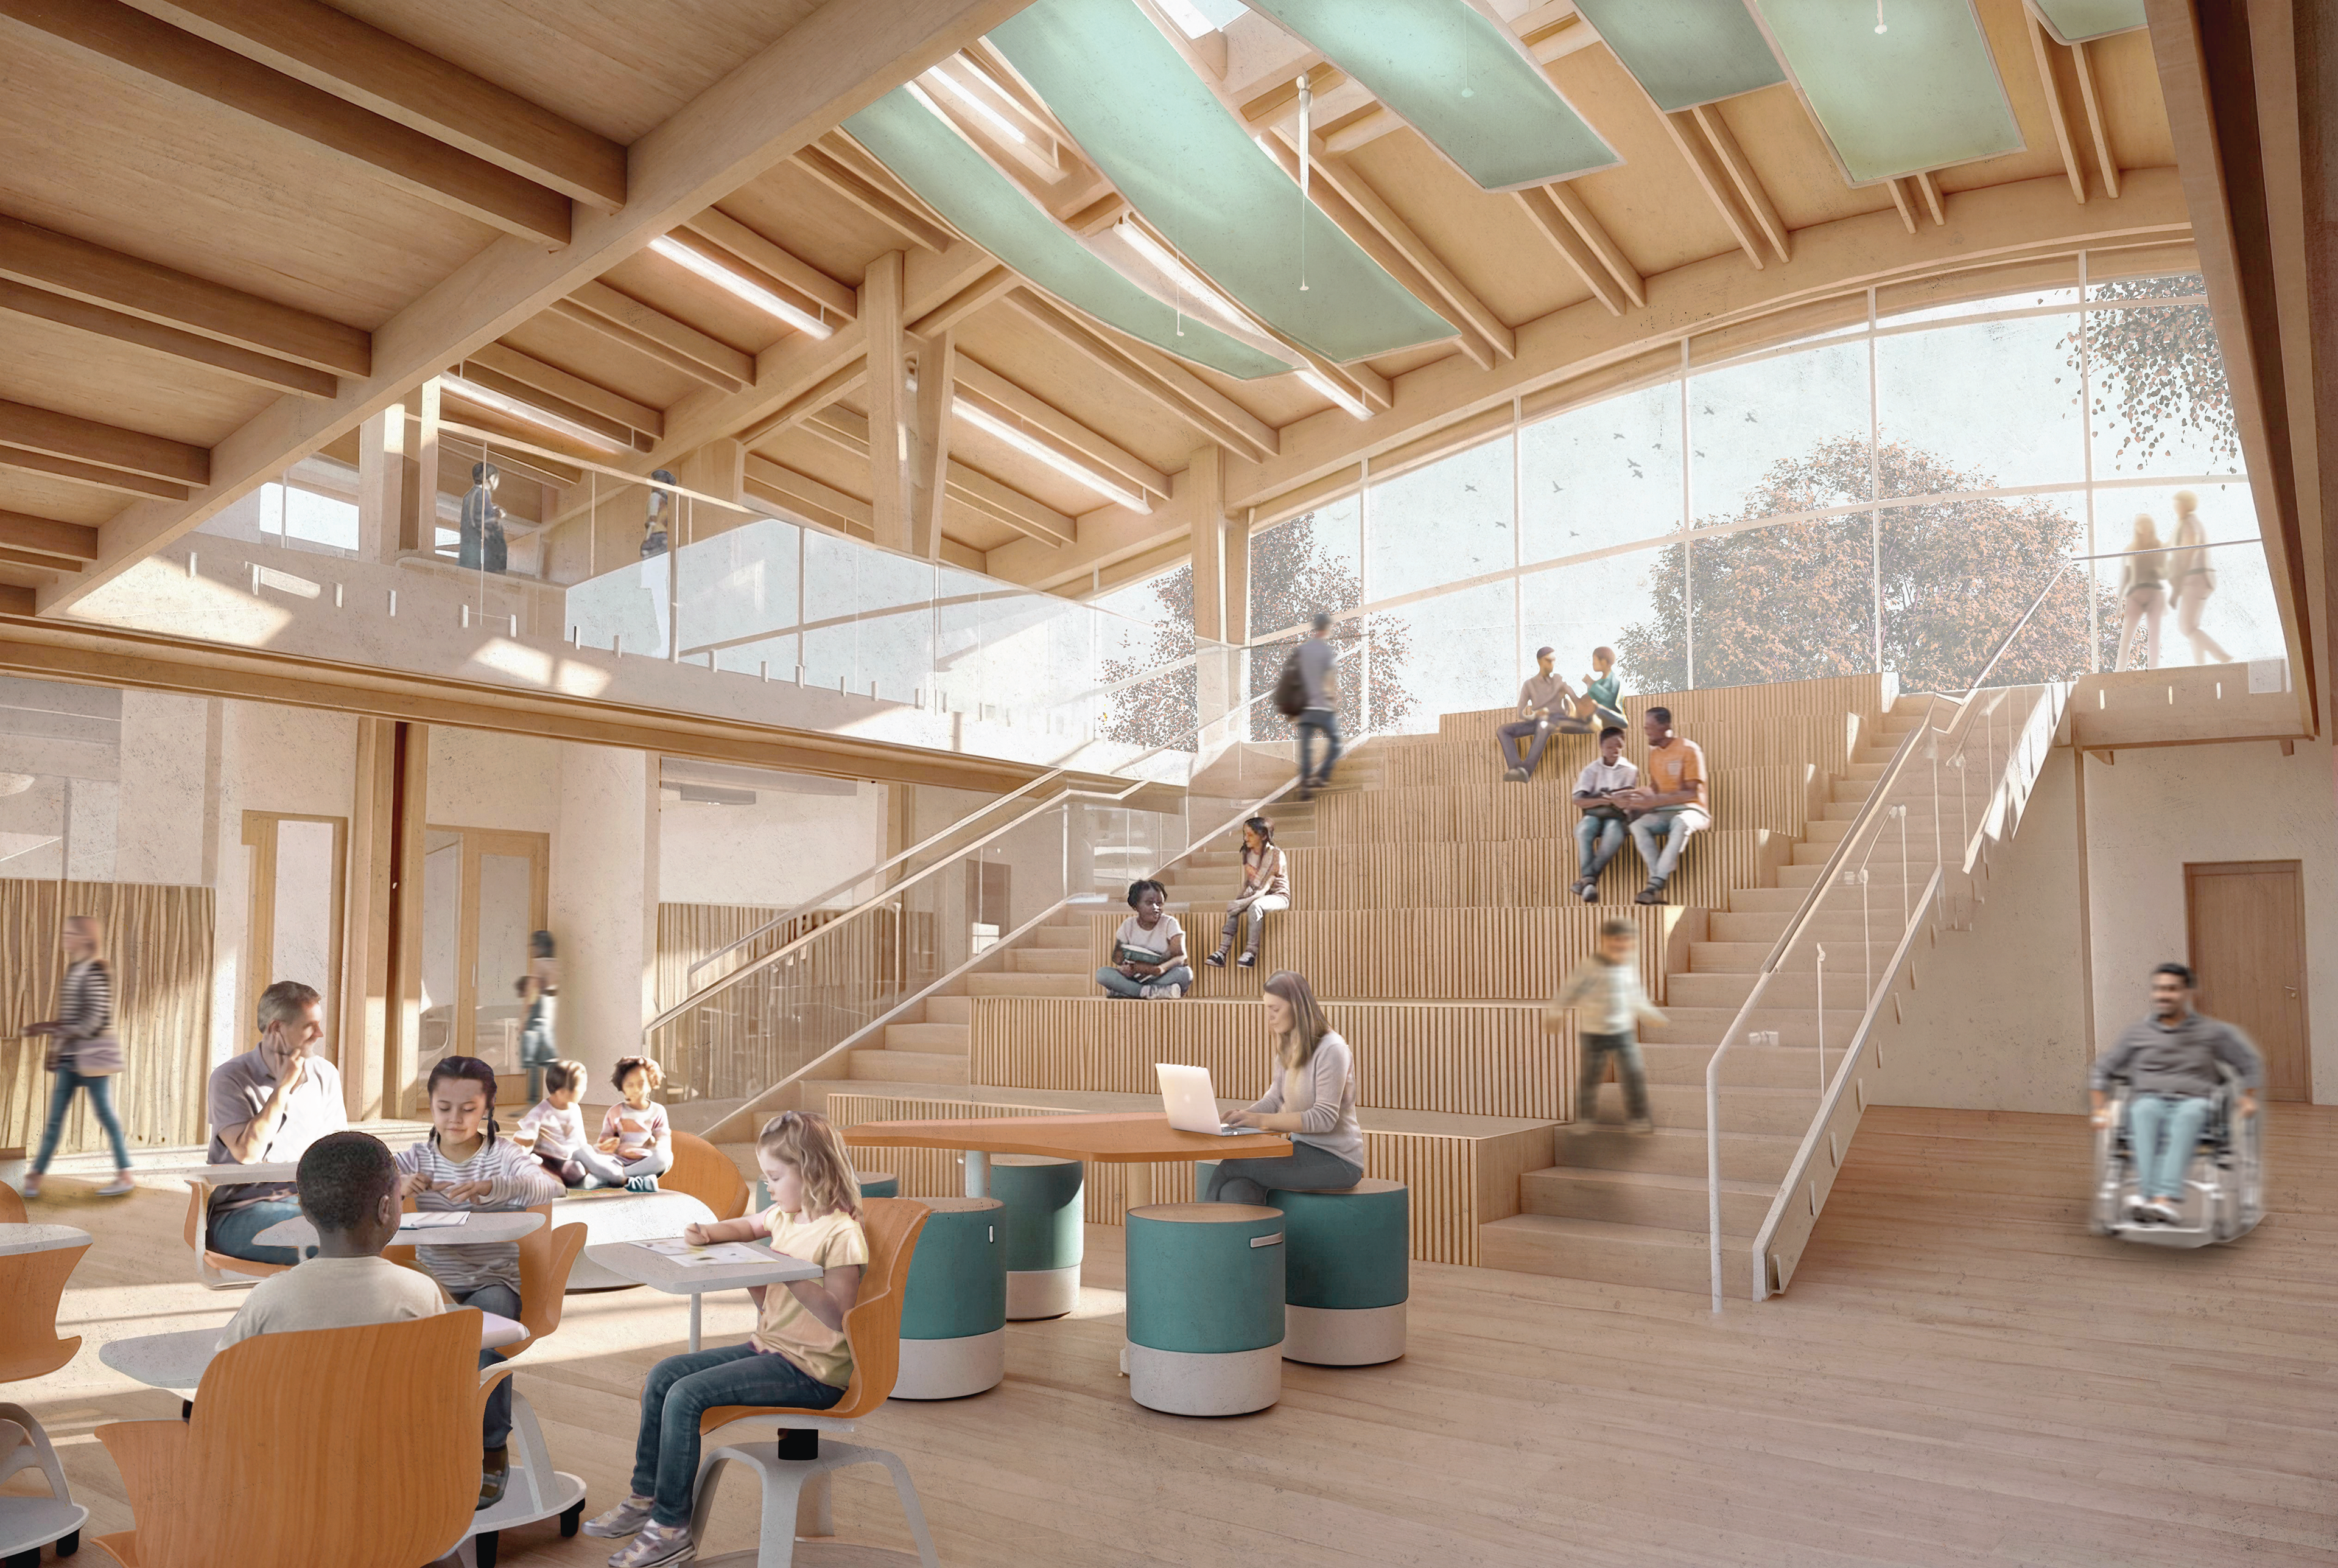
Education Wing Atrium
Modeling: Lindsay Hoag & Rachel Koster | Rendering & Post Processing: Rachel Koster
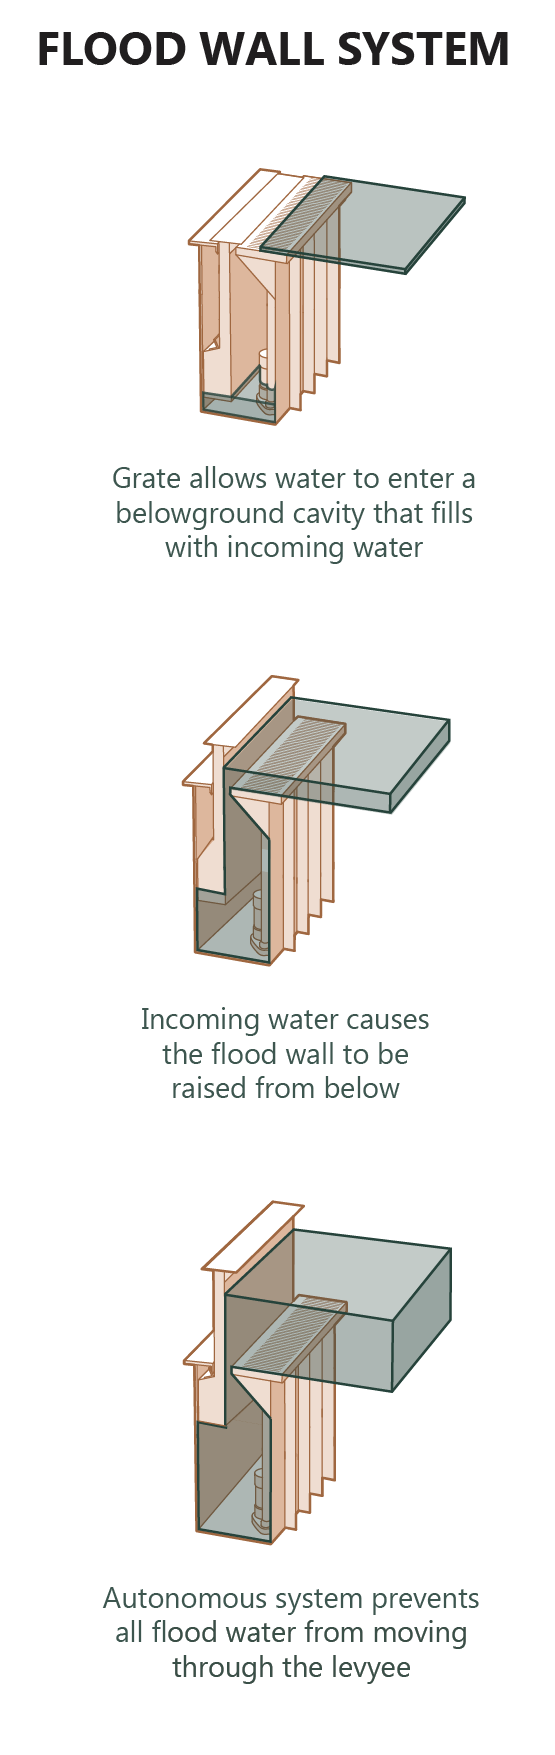
Credit: Lindsay Hoag
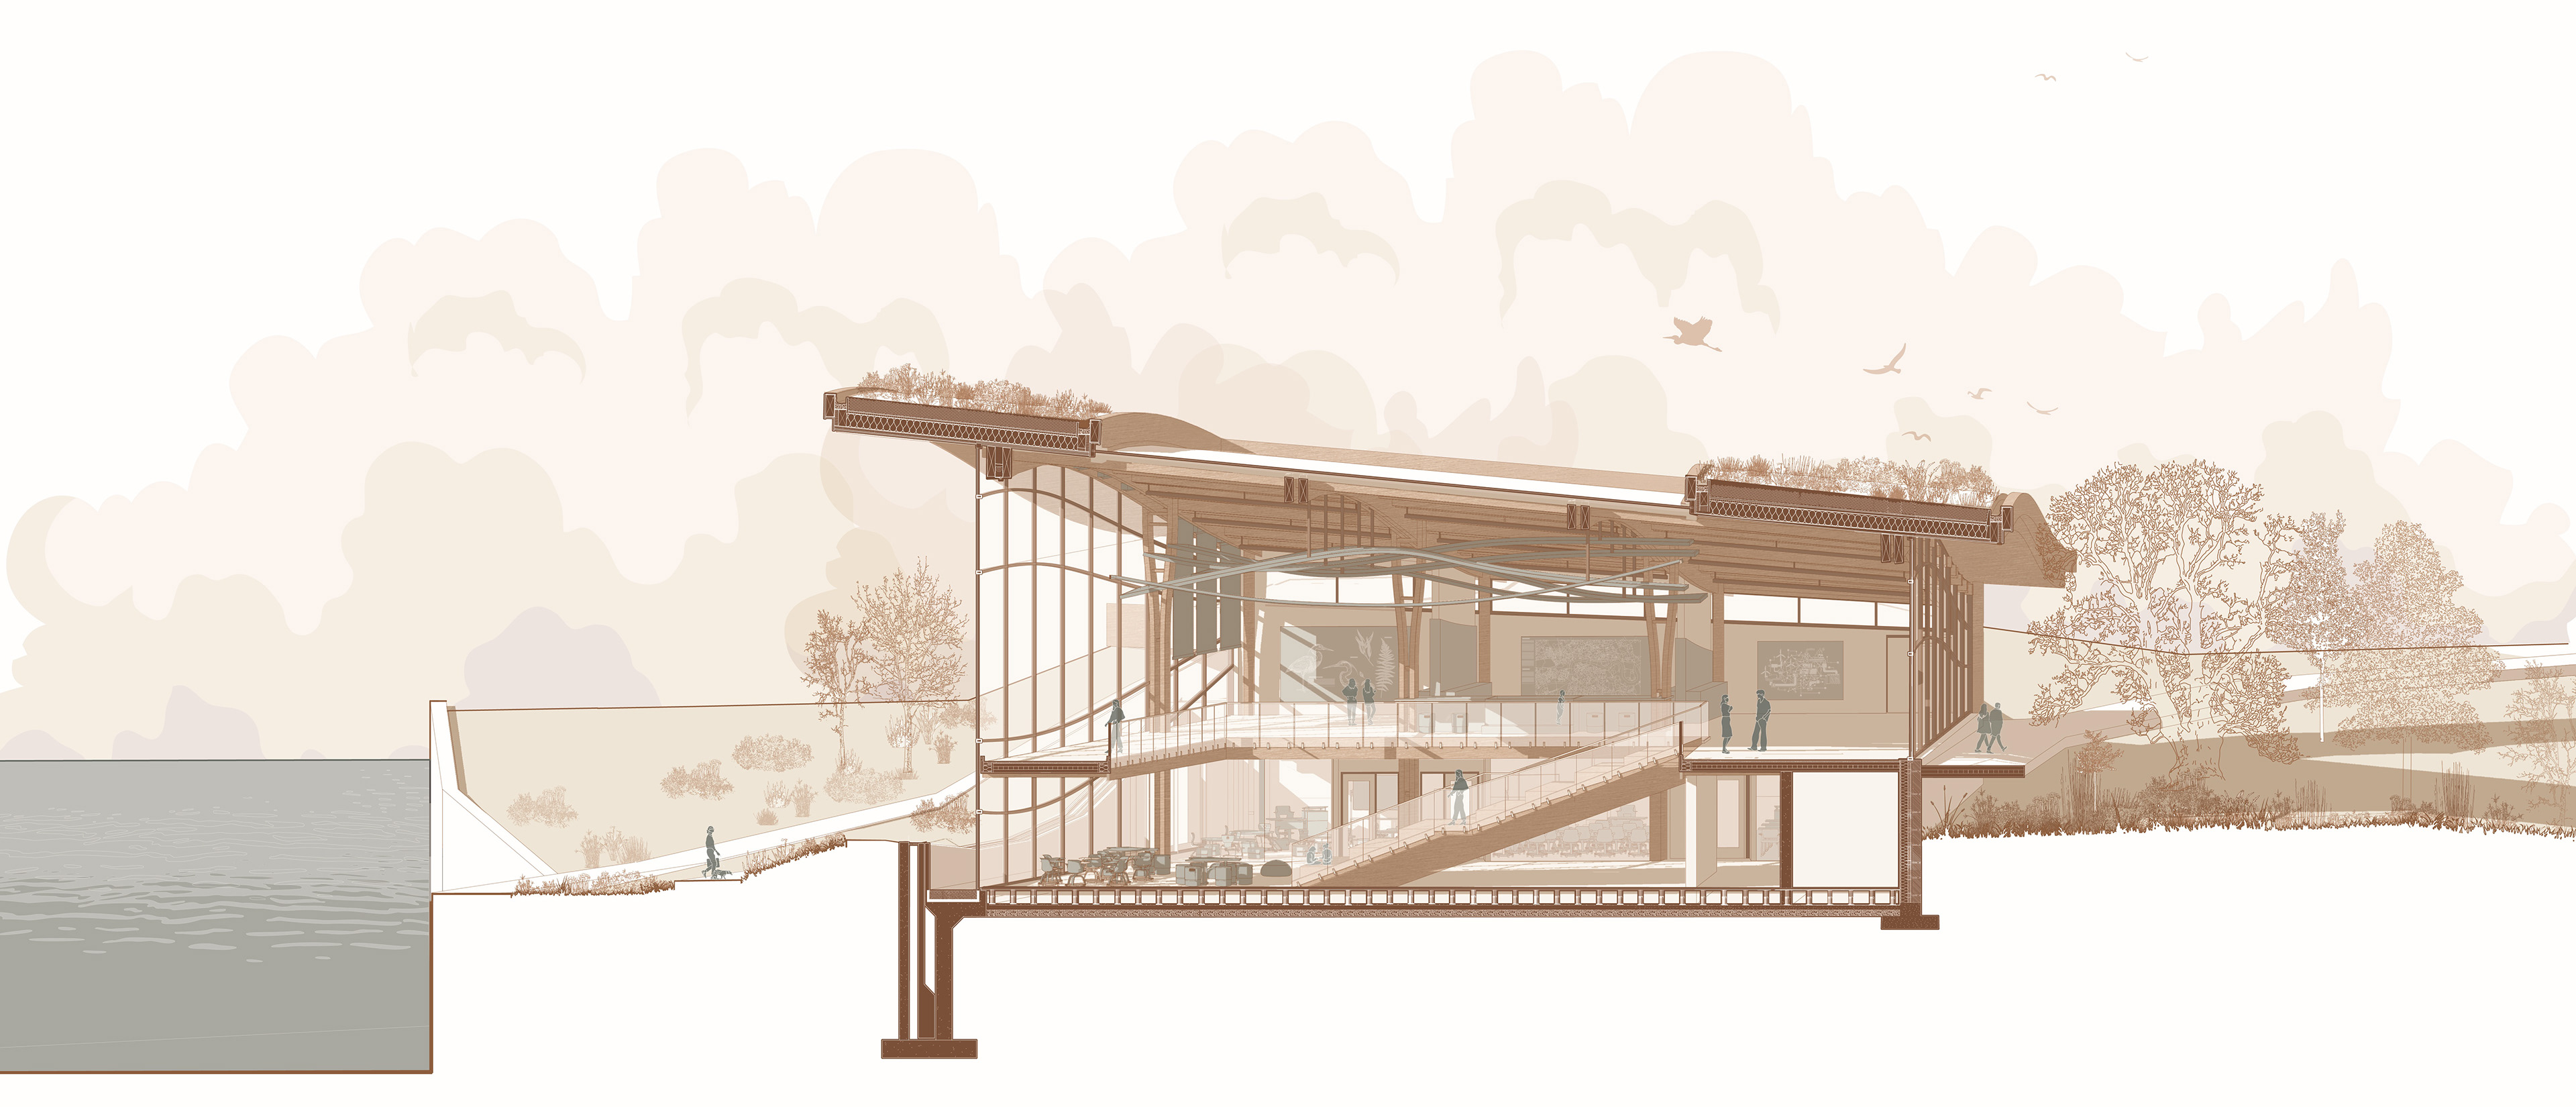
Section C
Credit: Lindsay Hoag
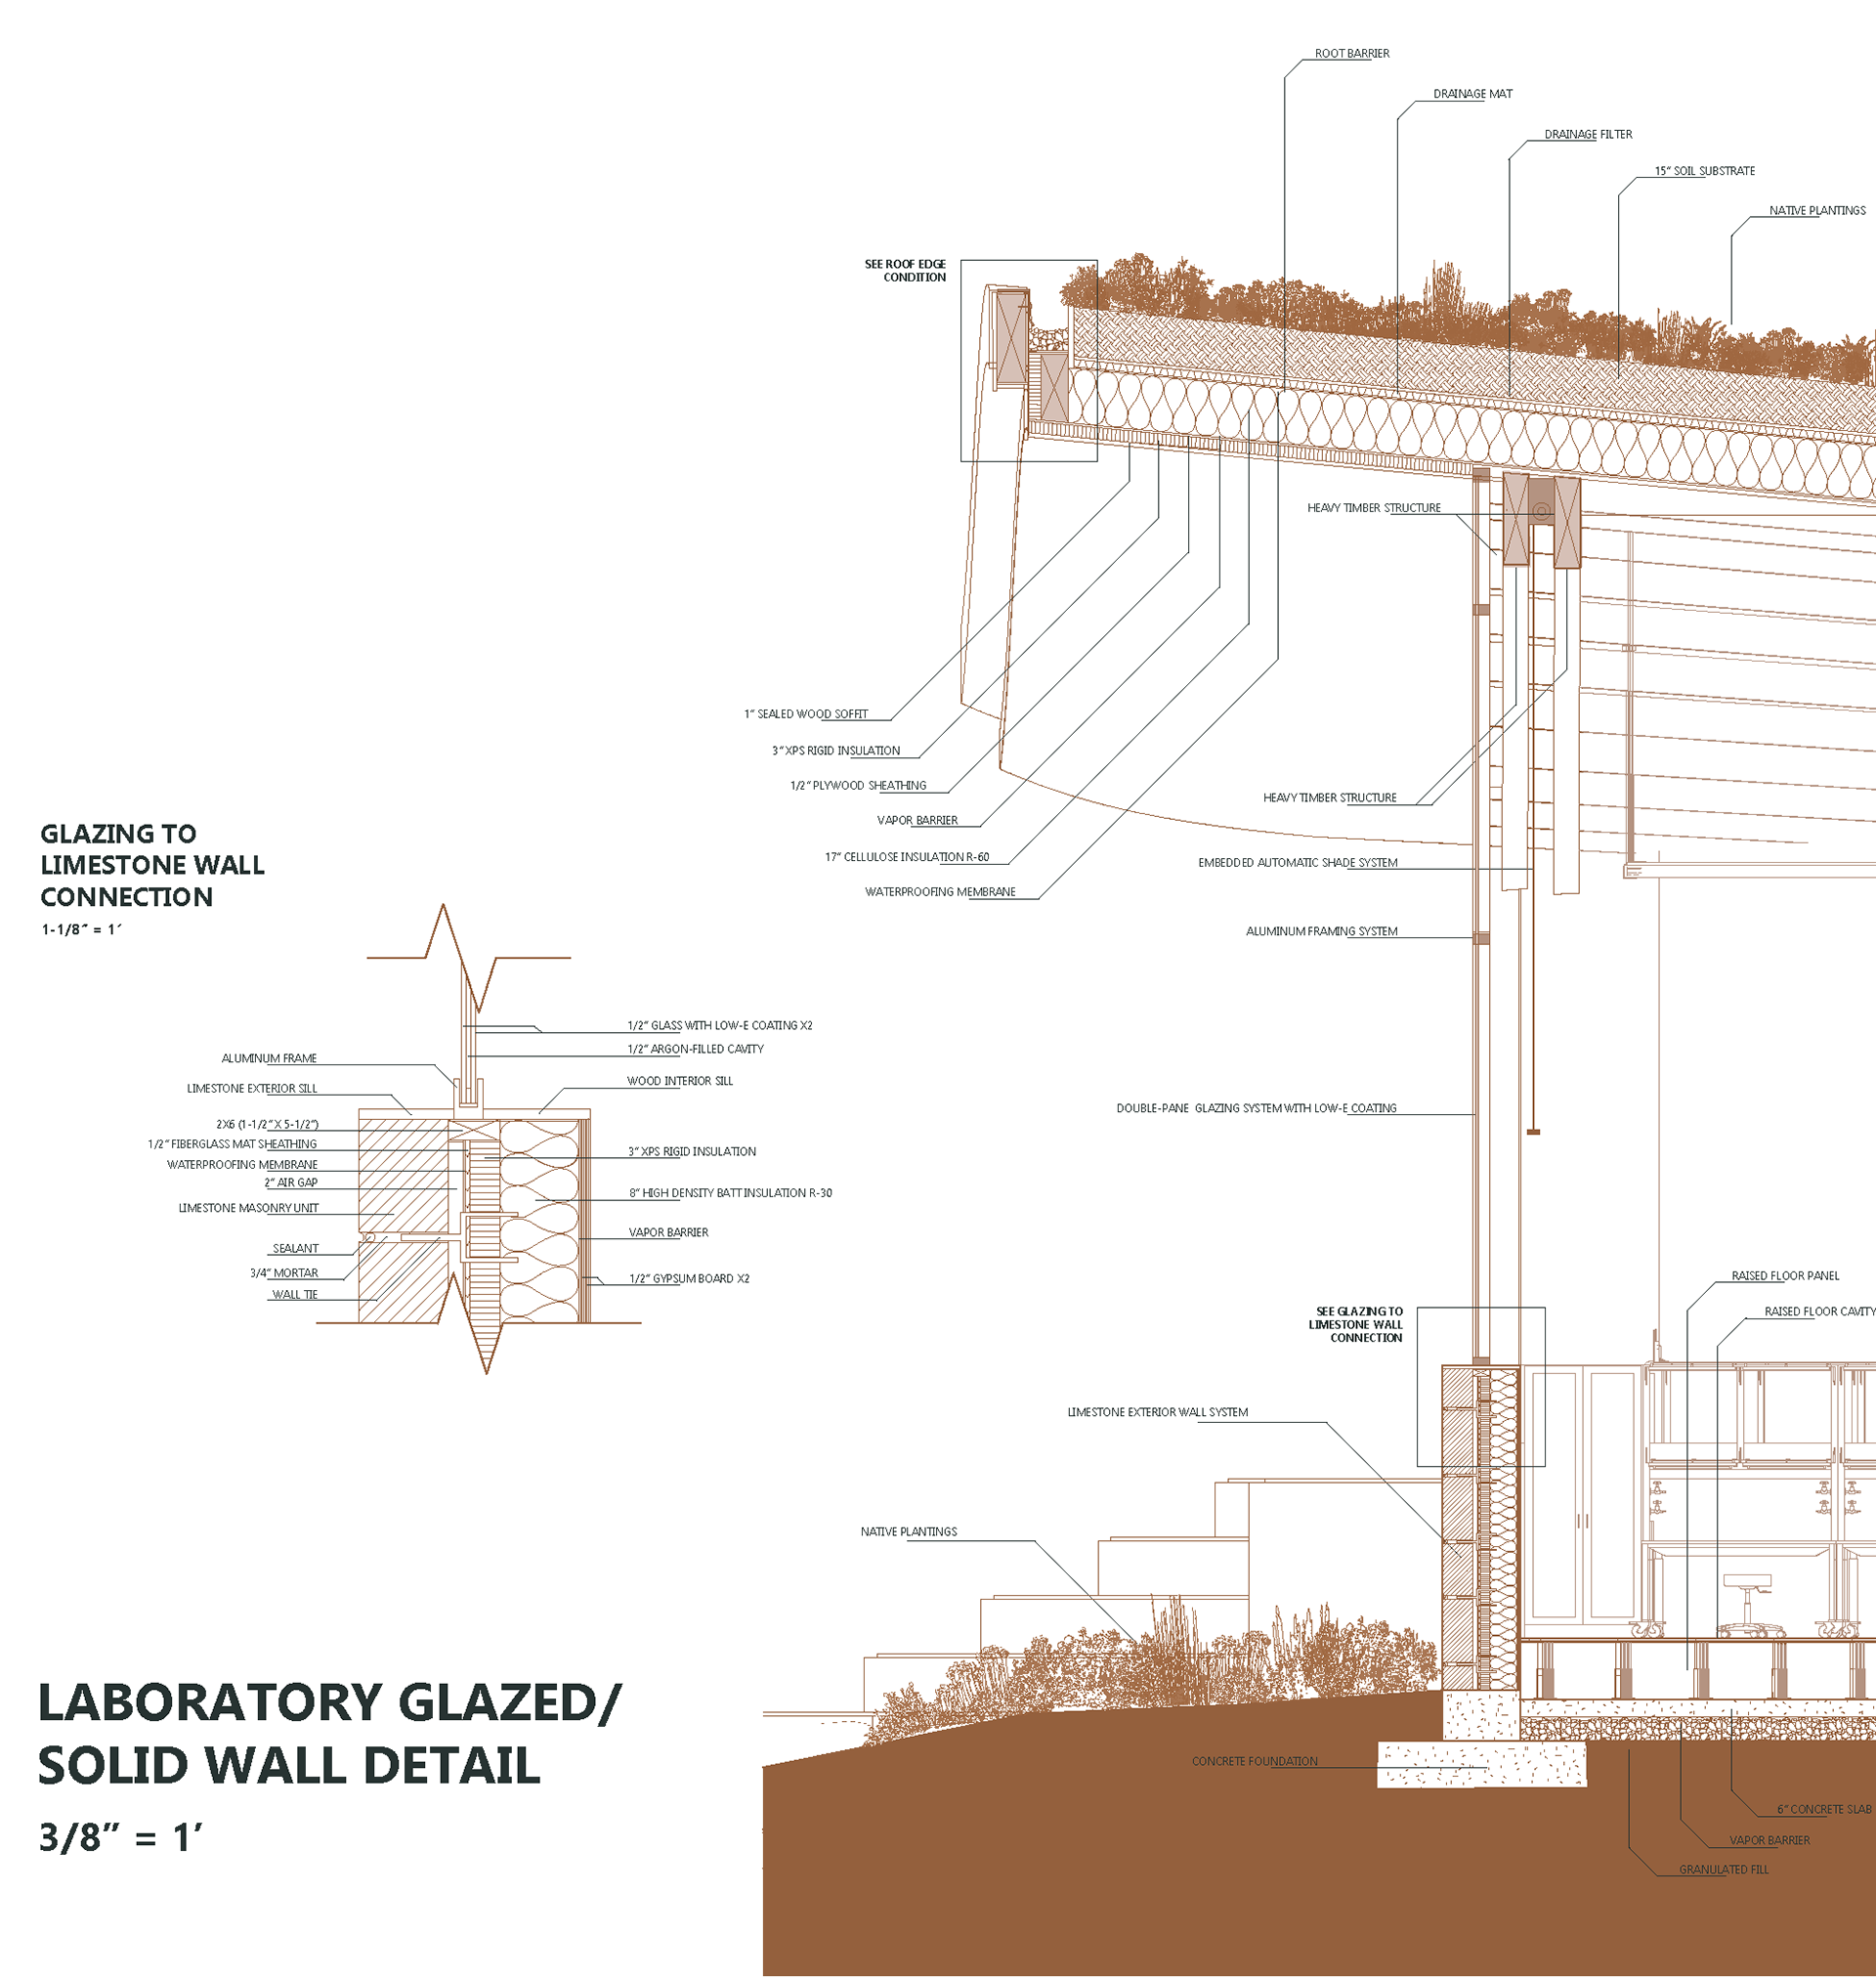
Credit: Rachel Koster
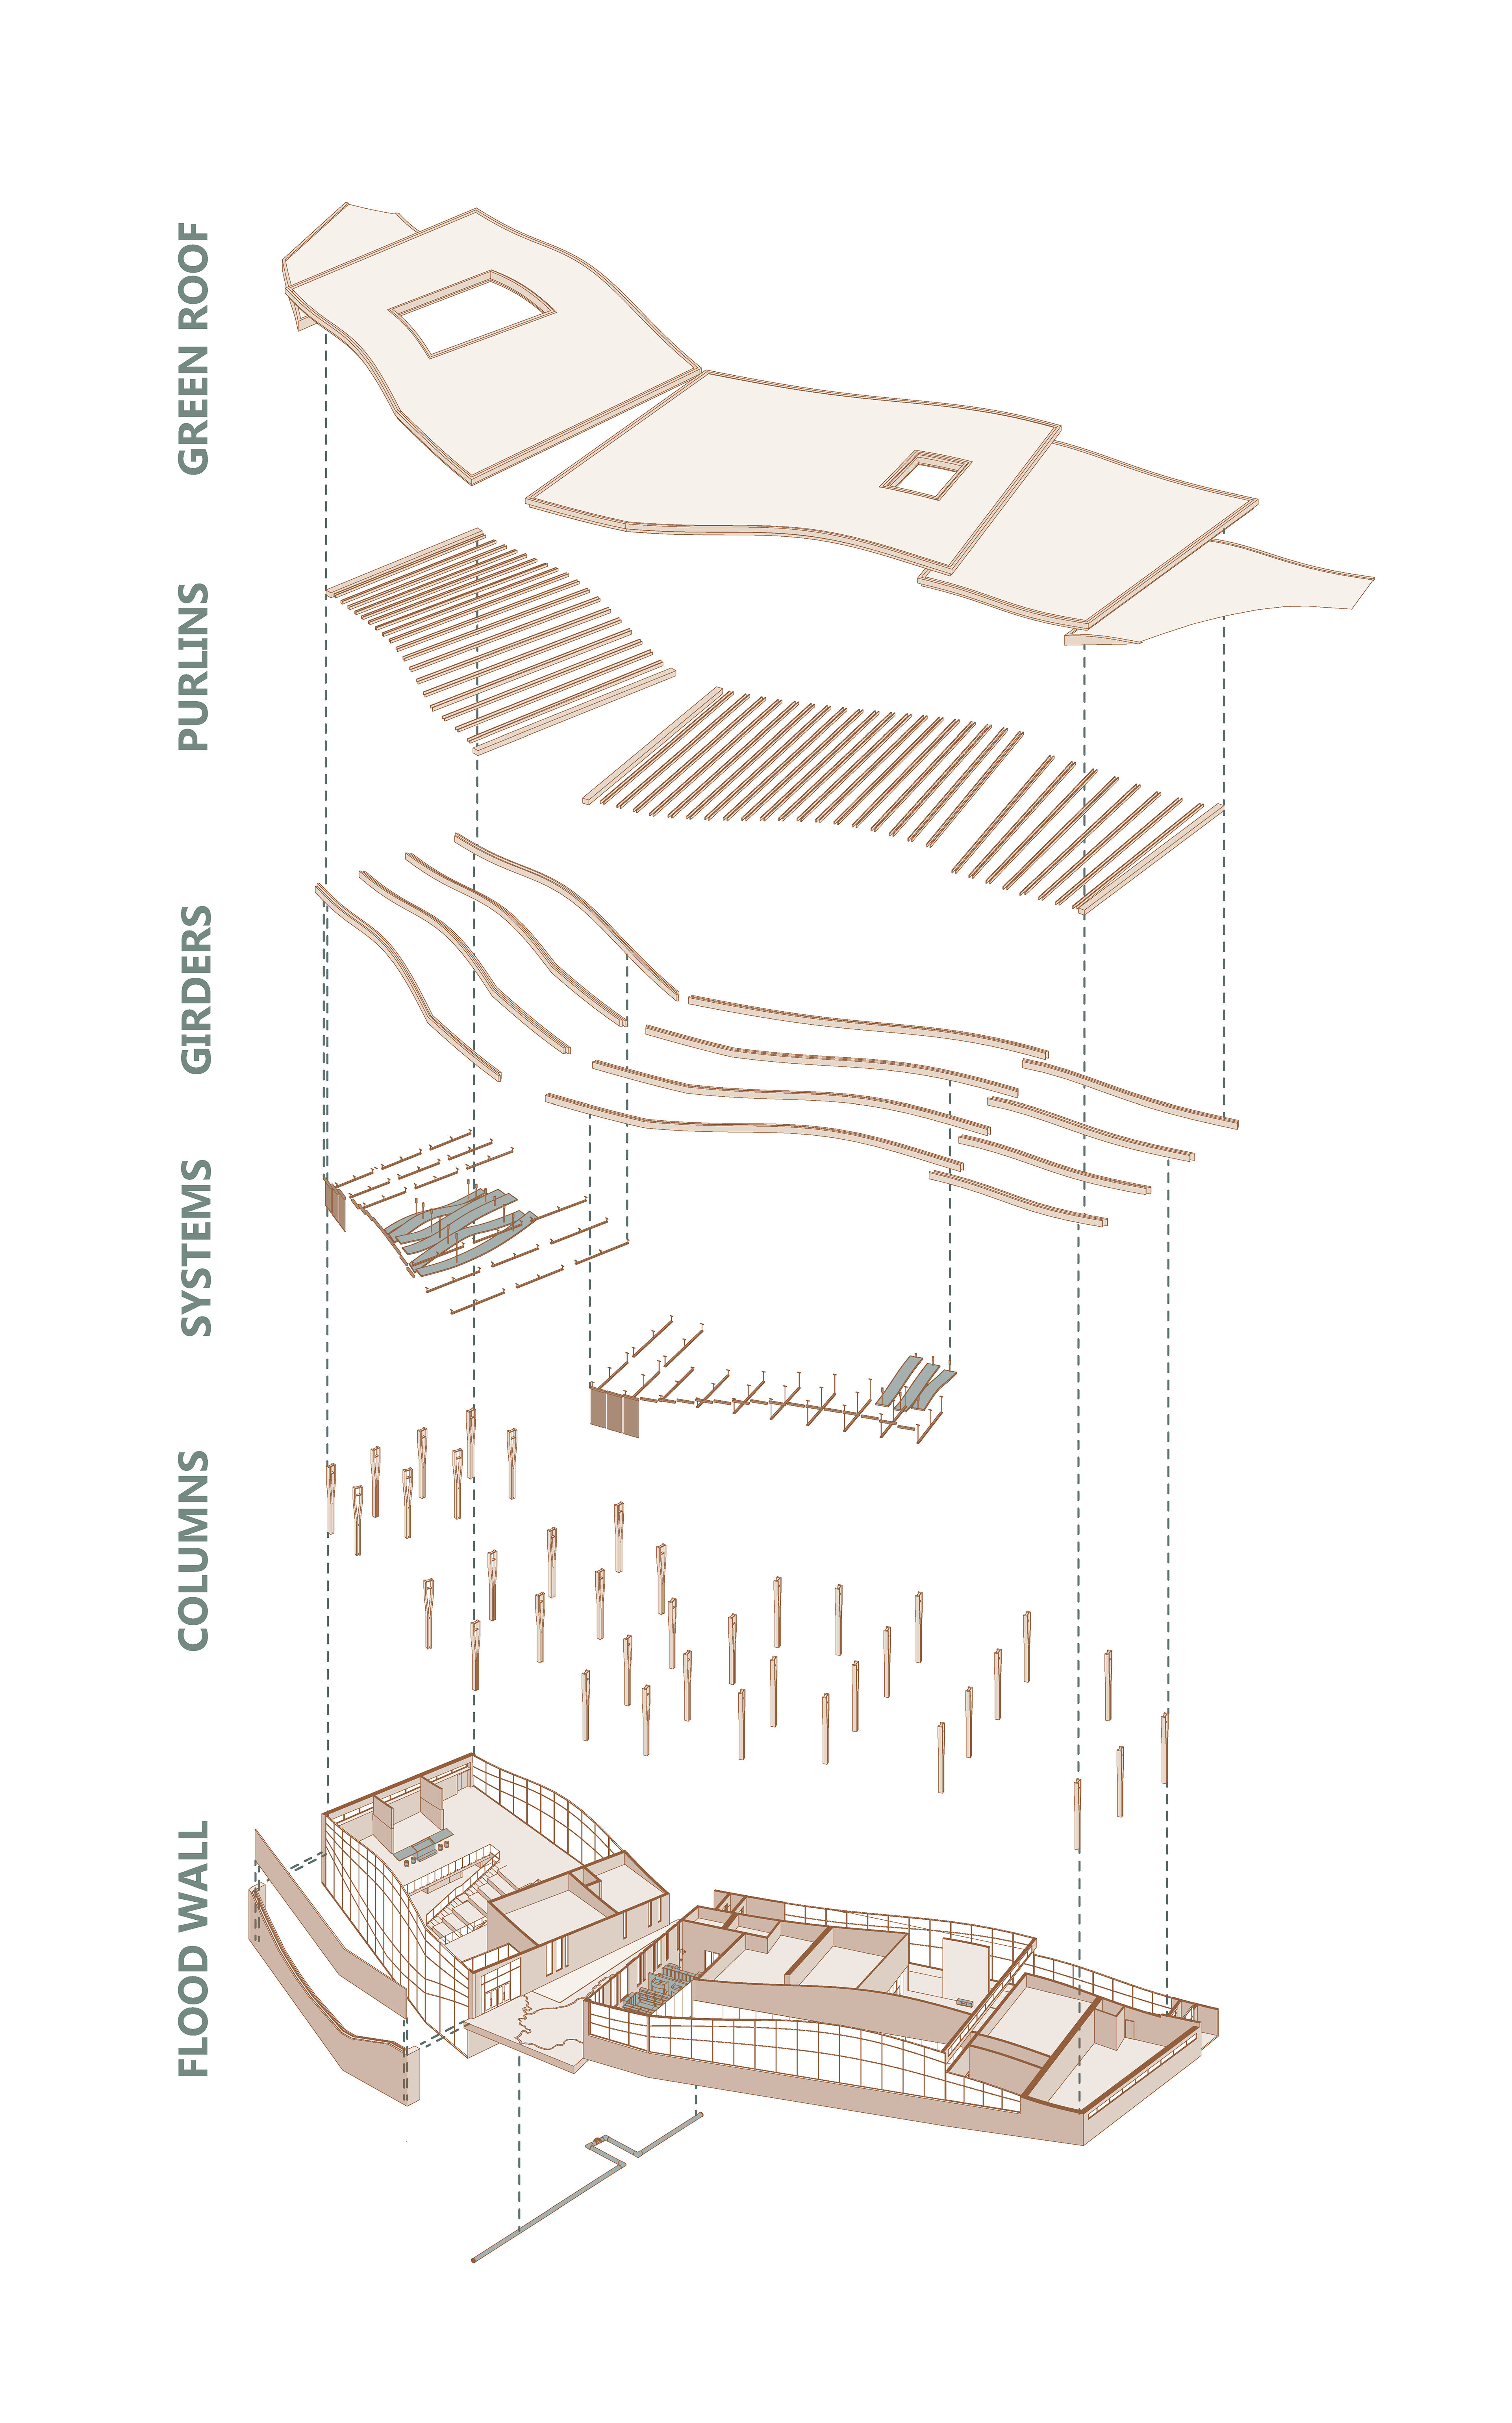
Credit: Lindsay Hoag
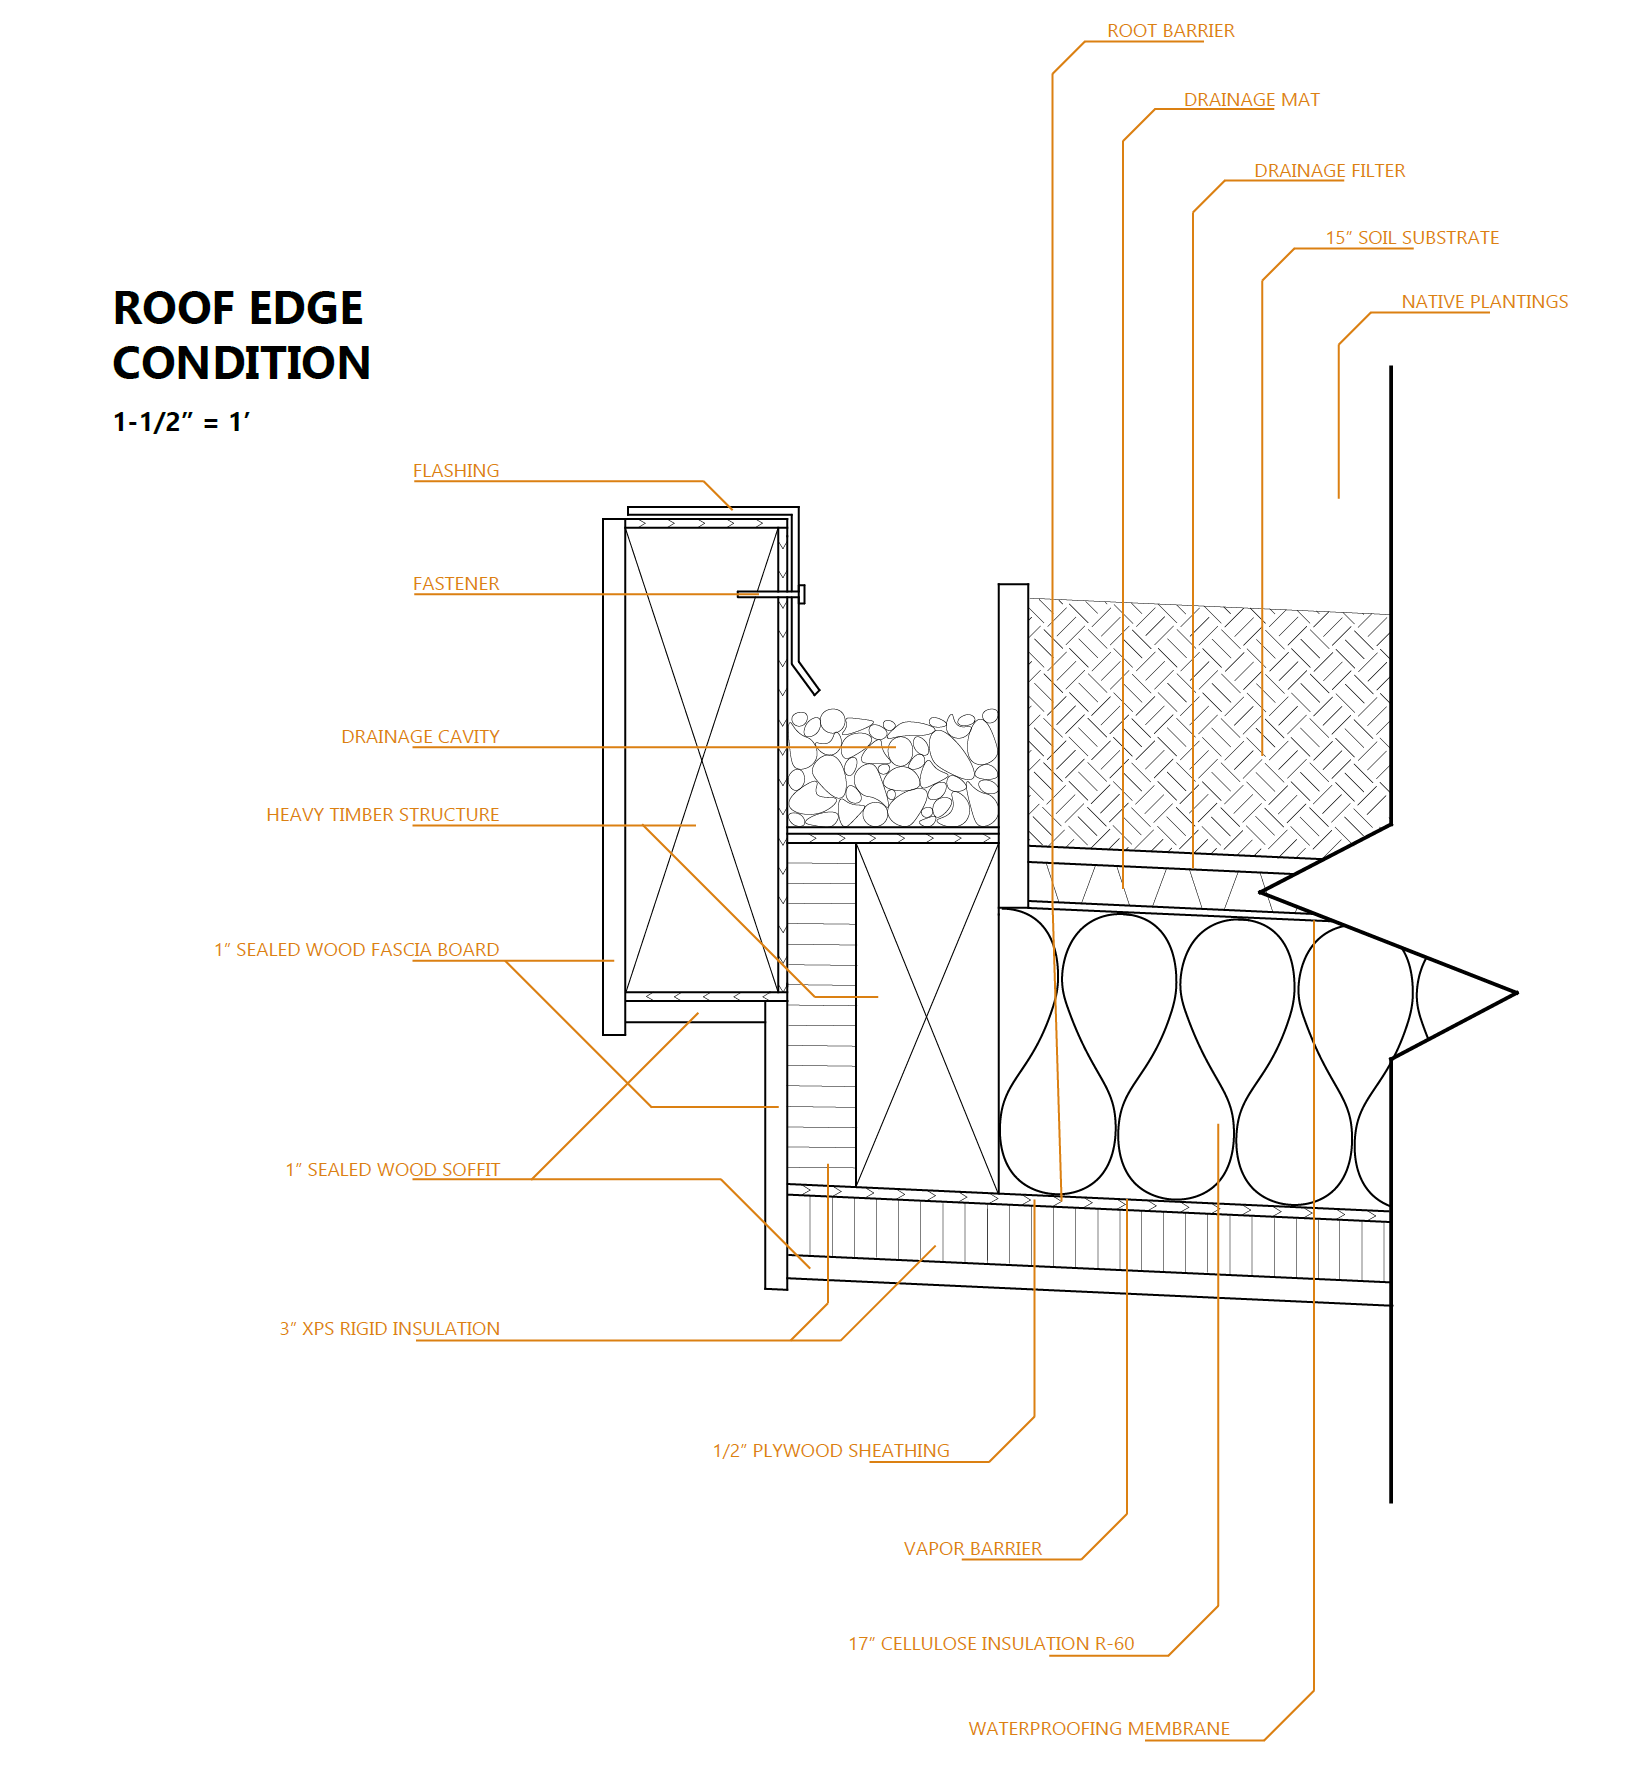
Credit: Rachel Koster
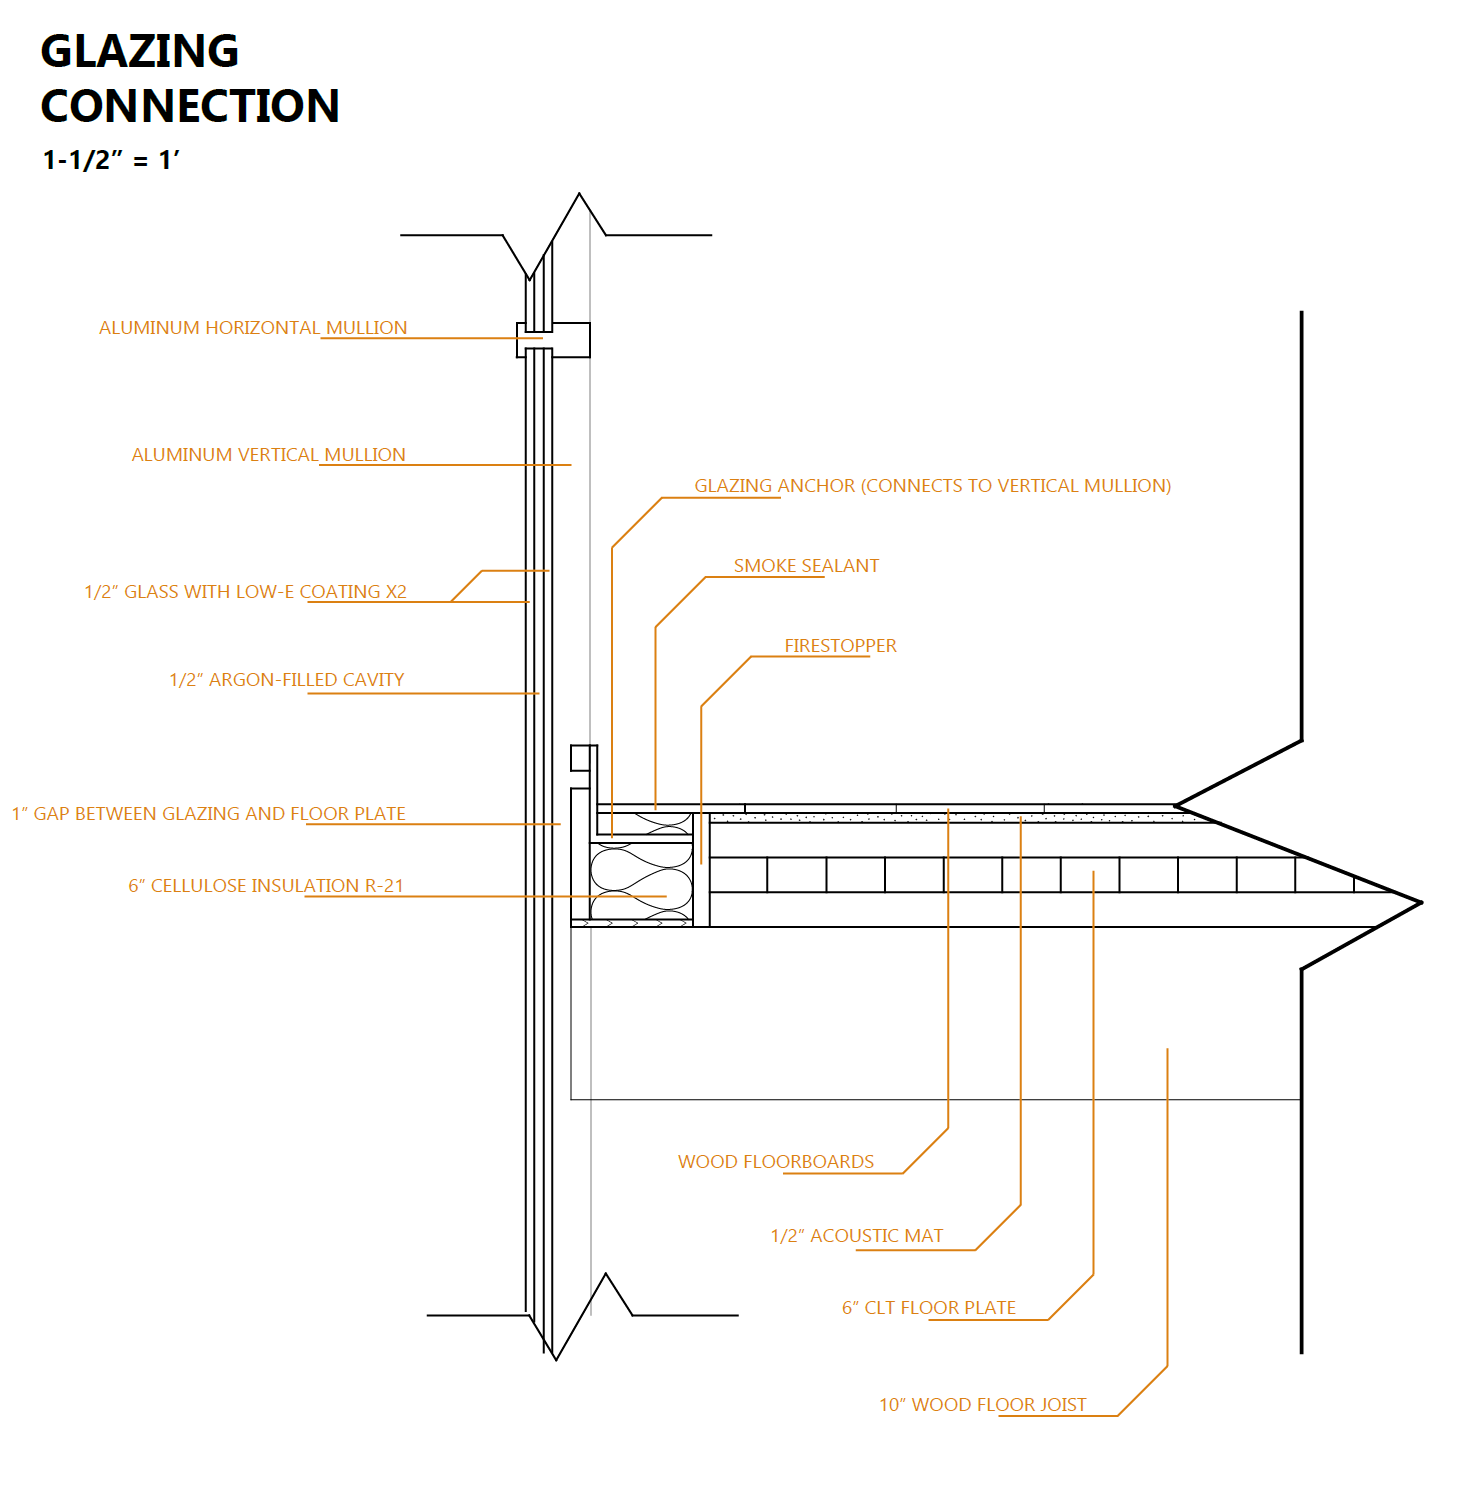
Credit: Rachel Koster
Physical Models
Modeling & Production Files: Rachel Koster | Assembly and Detailing: Lindsay Hoag
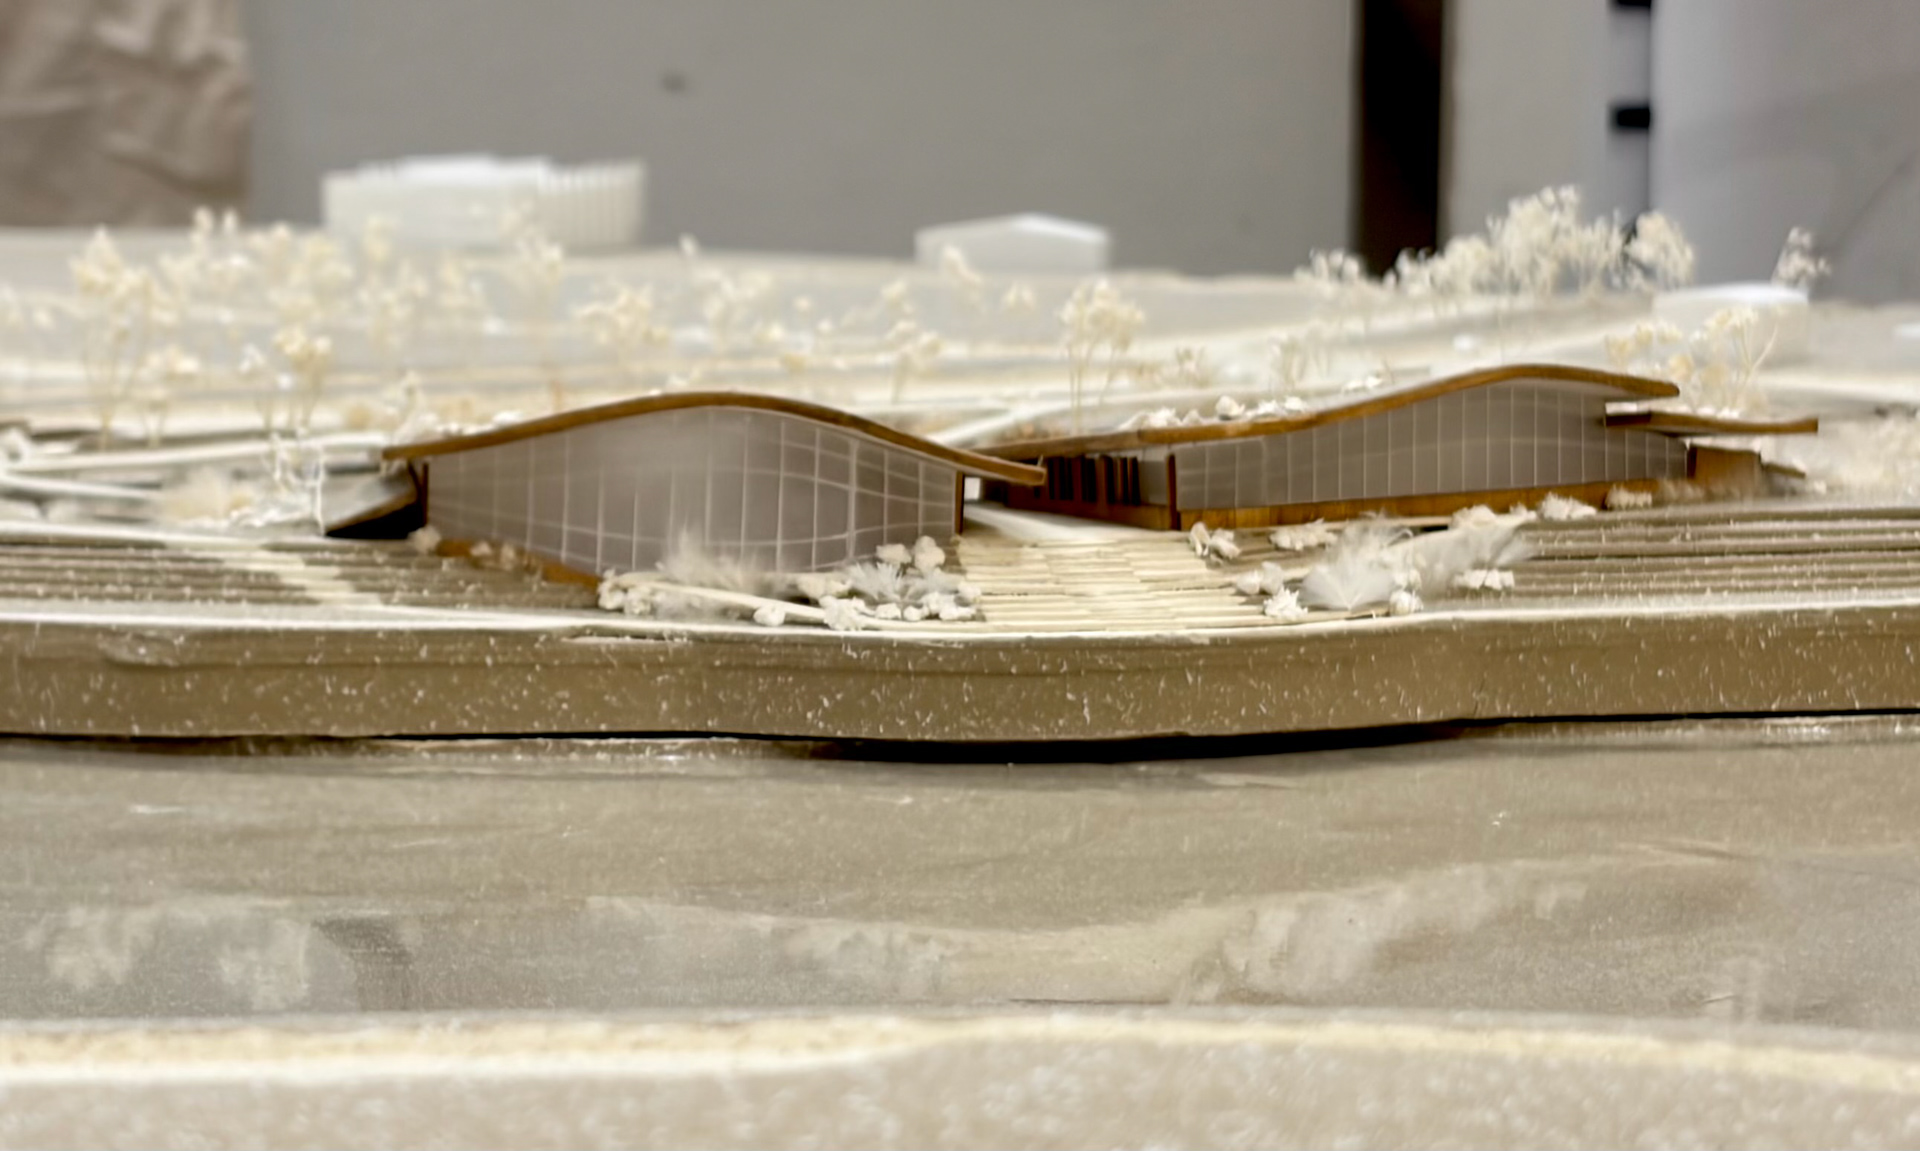
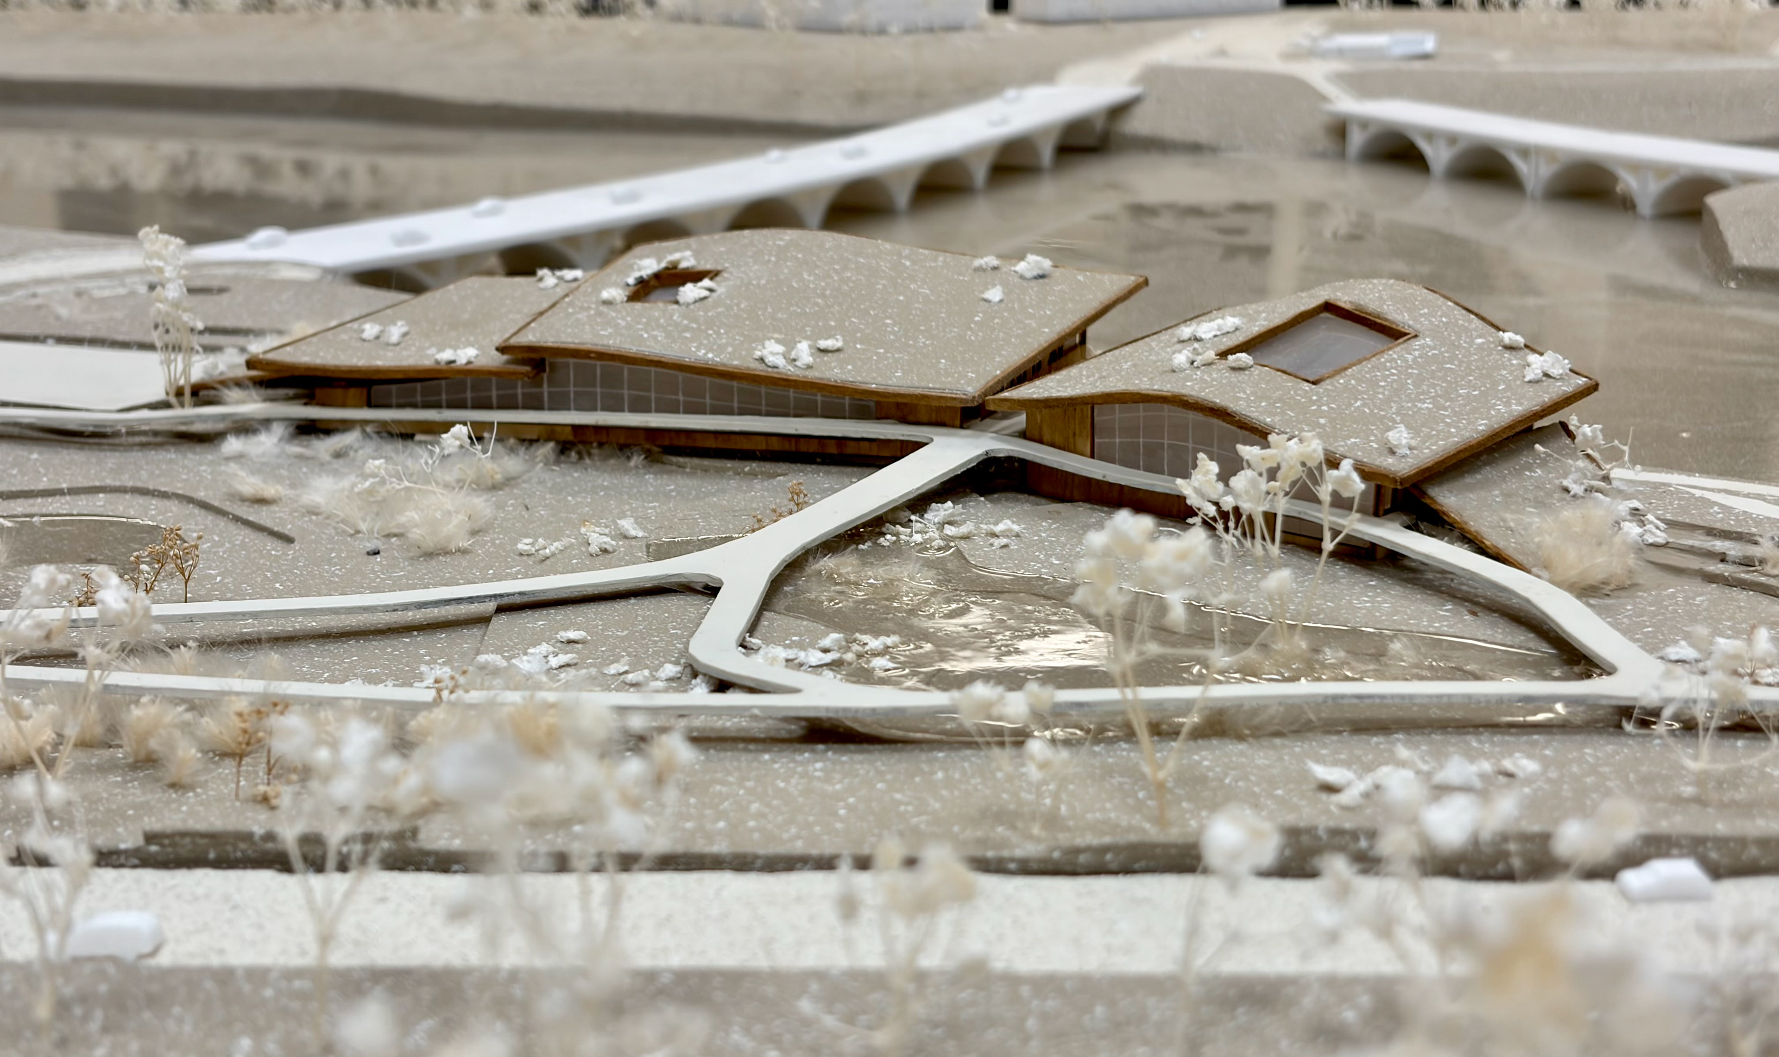
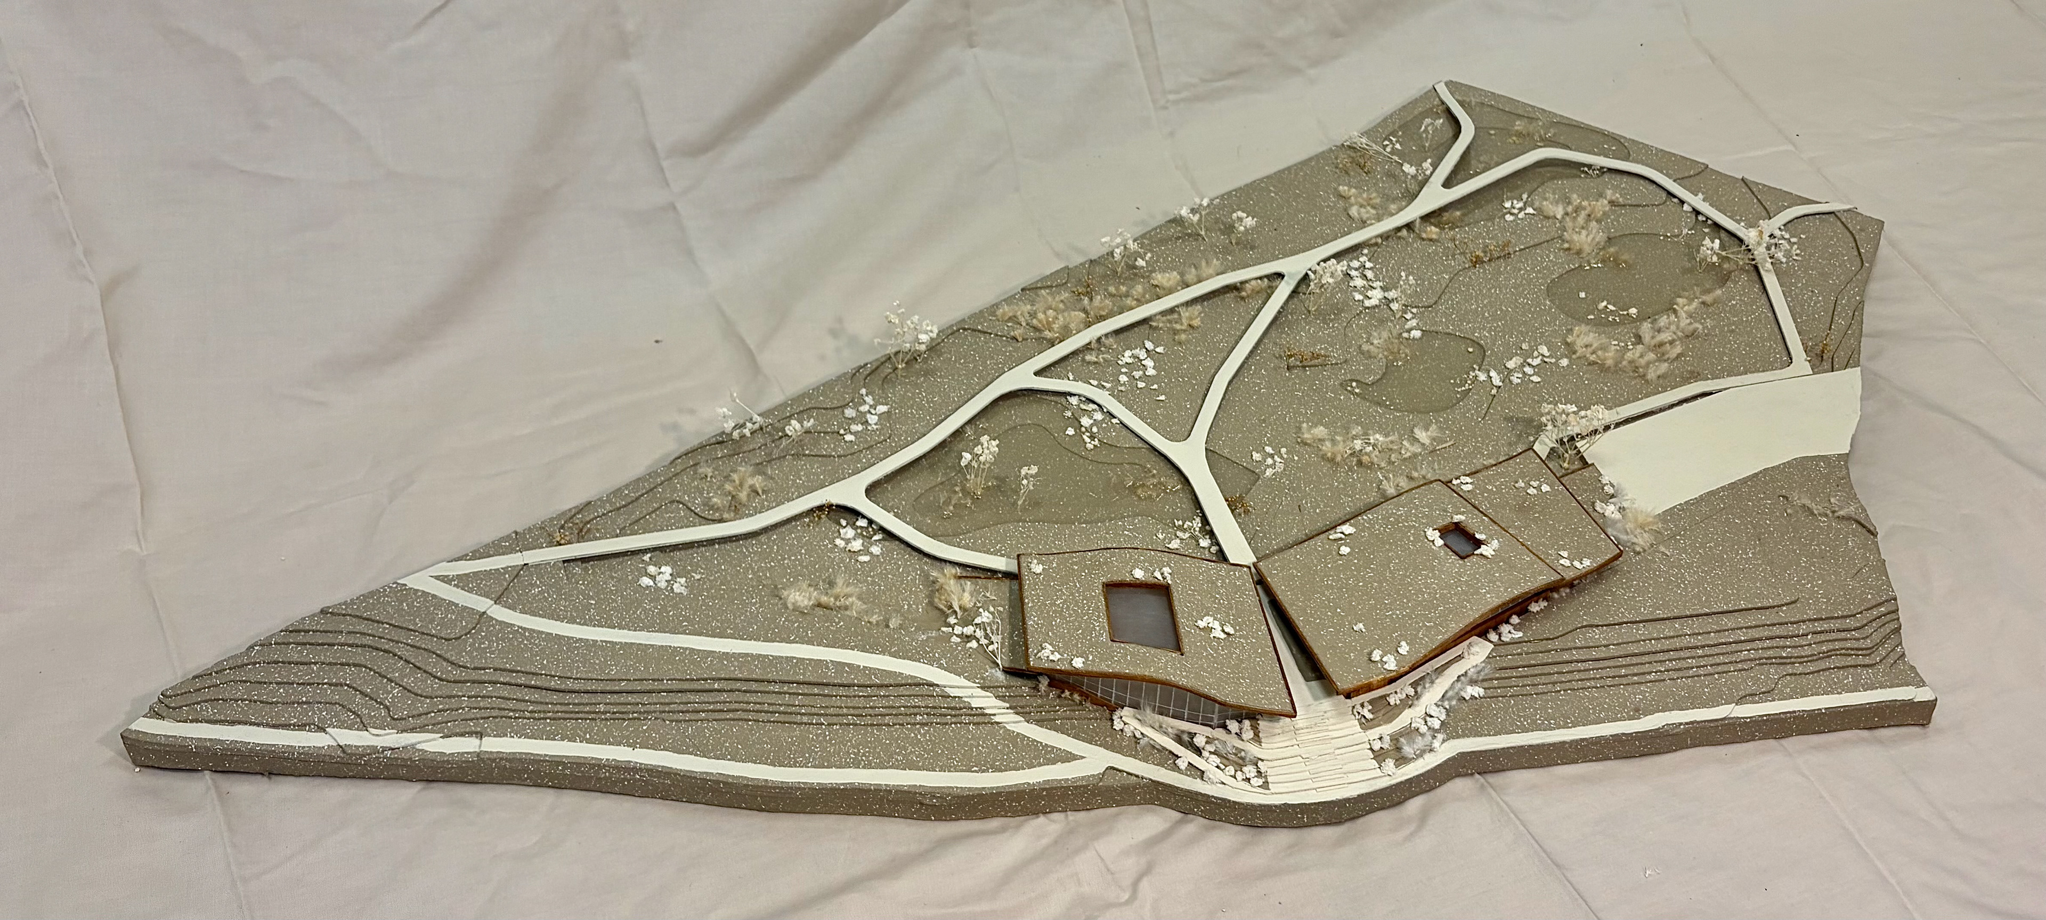
1/32" = 1' Scale Massing Model - Basswood & Foam Core
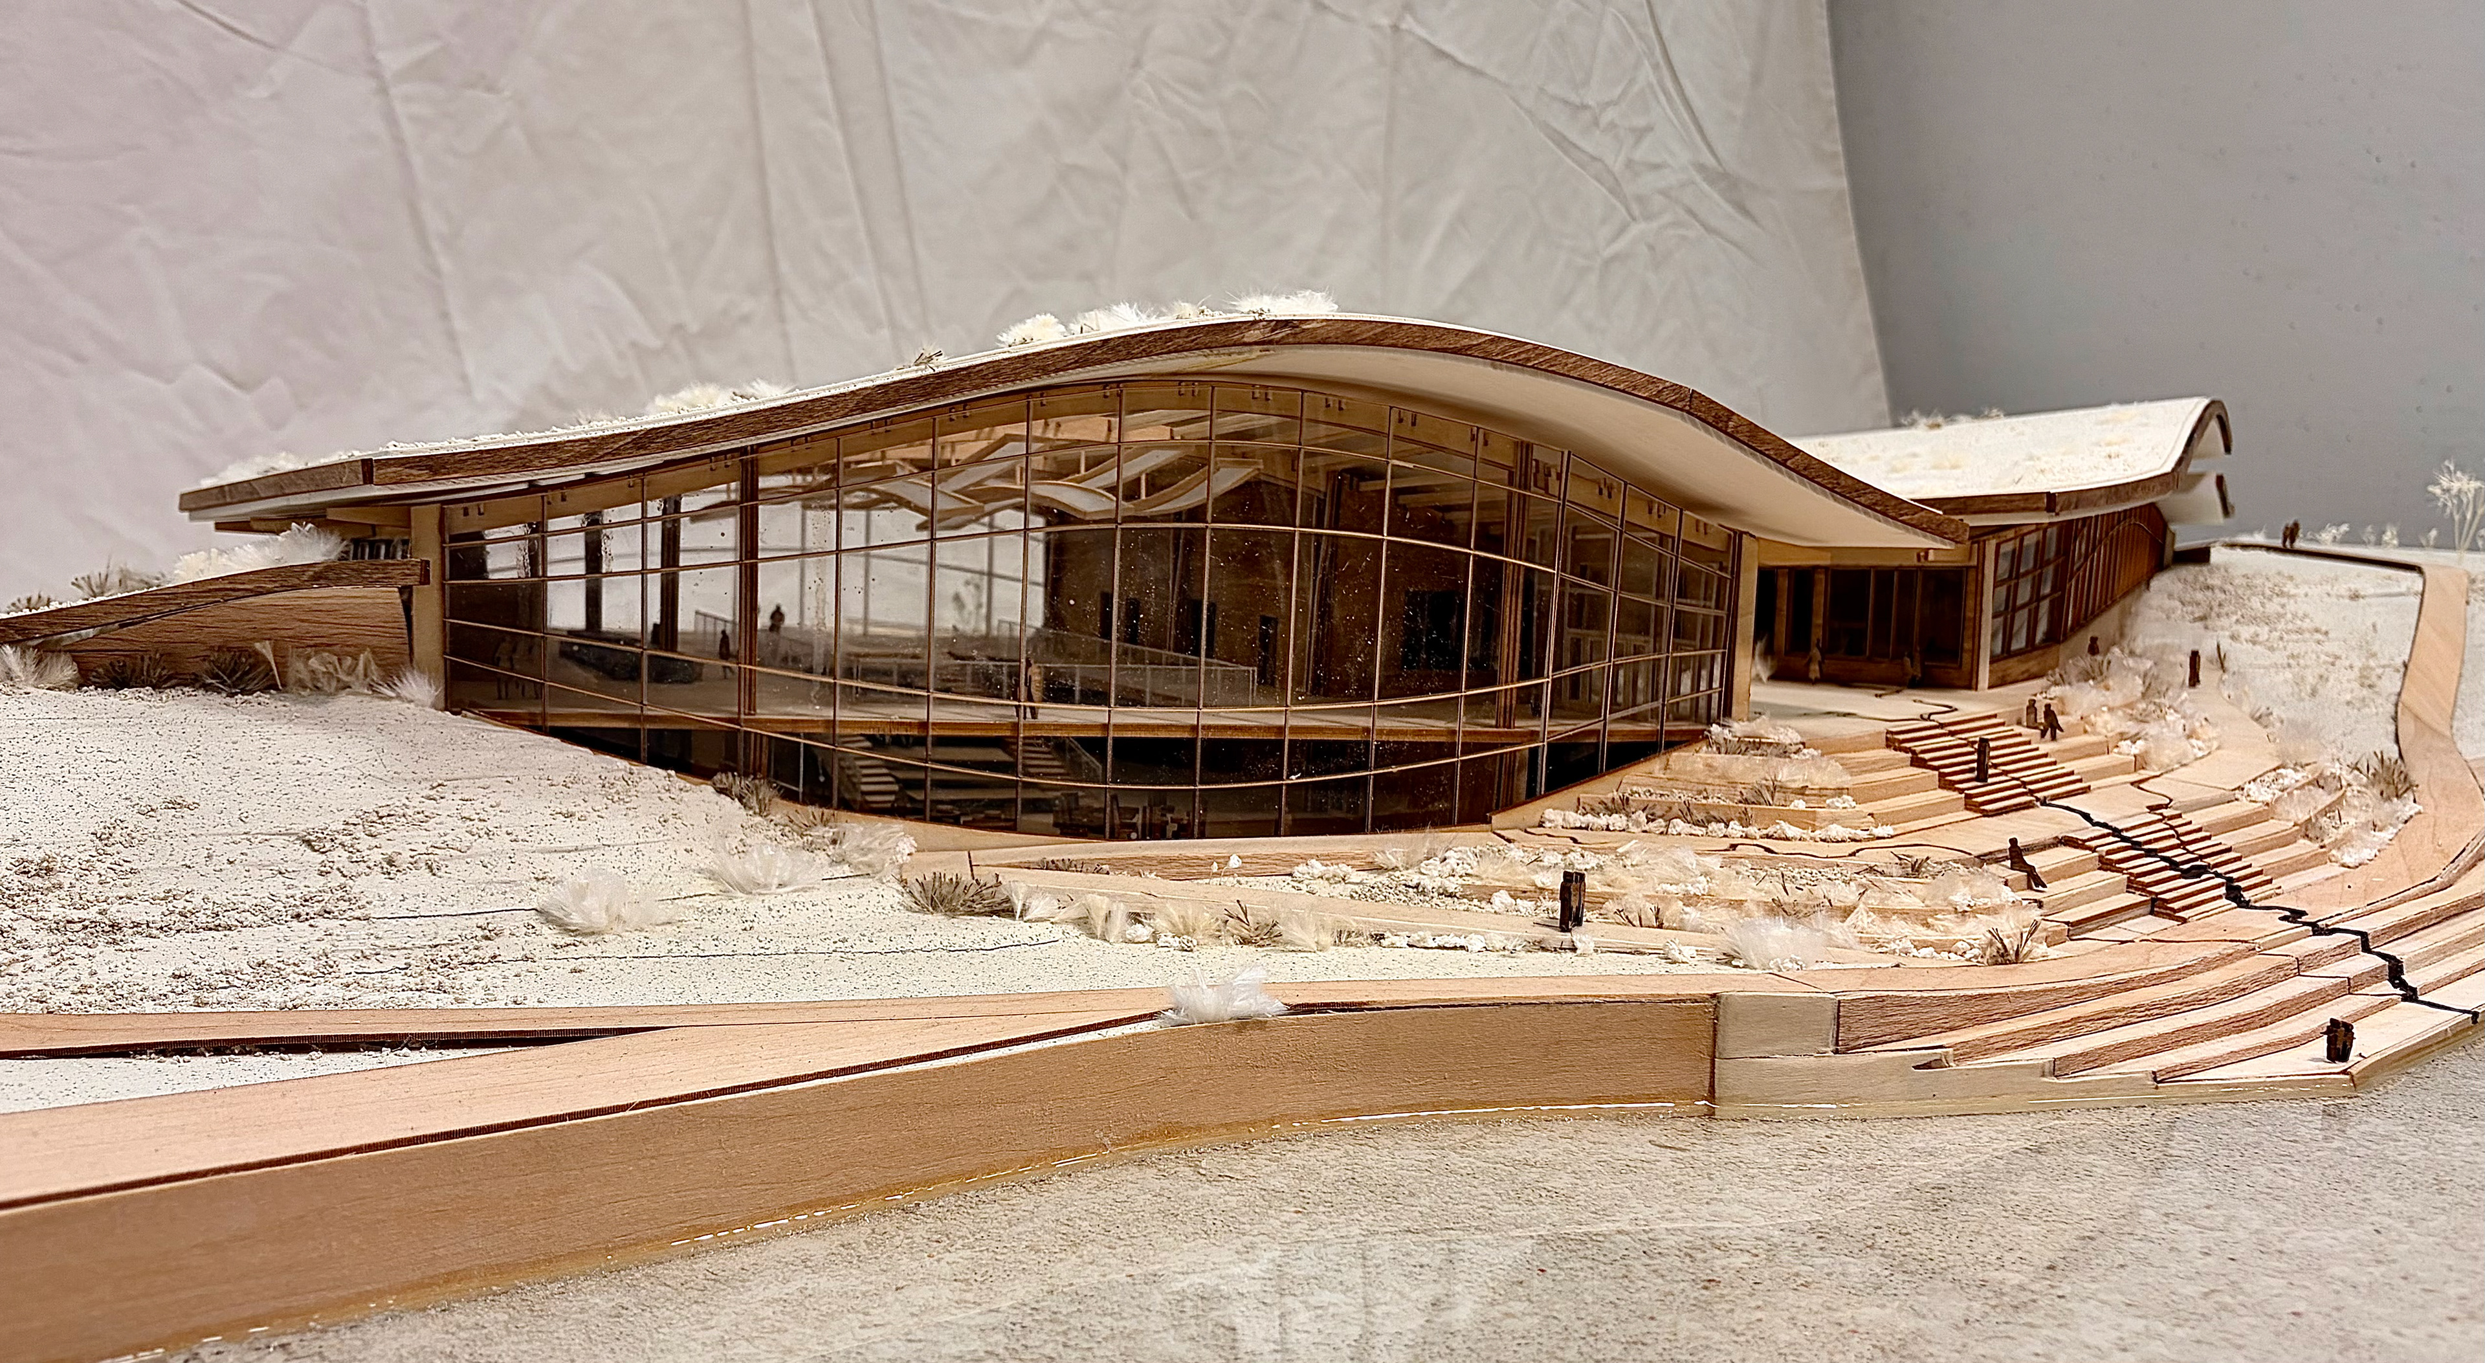
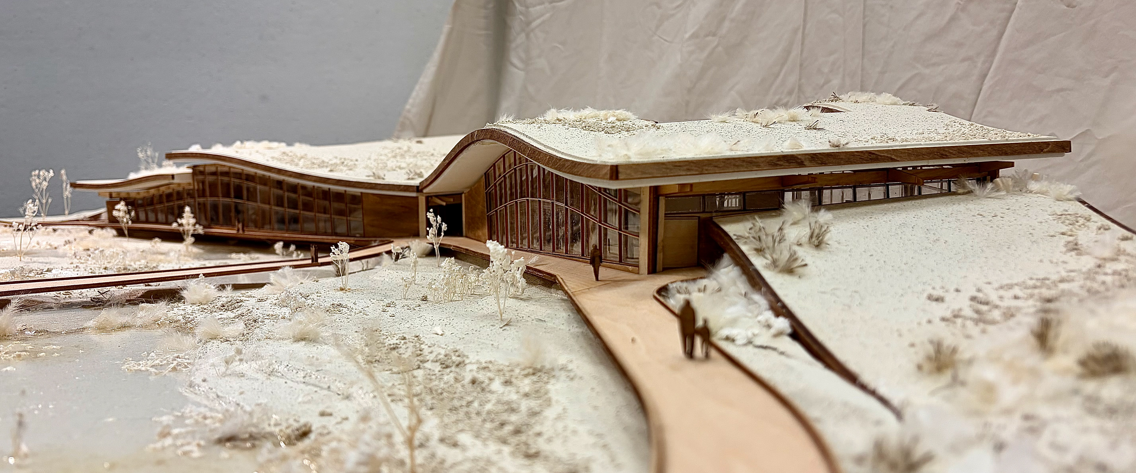
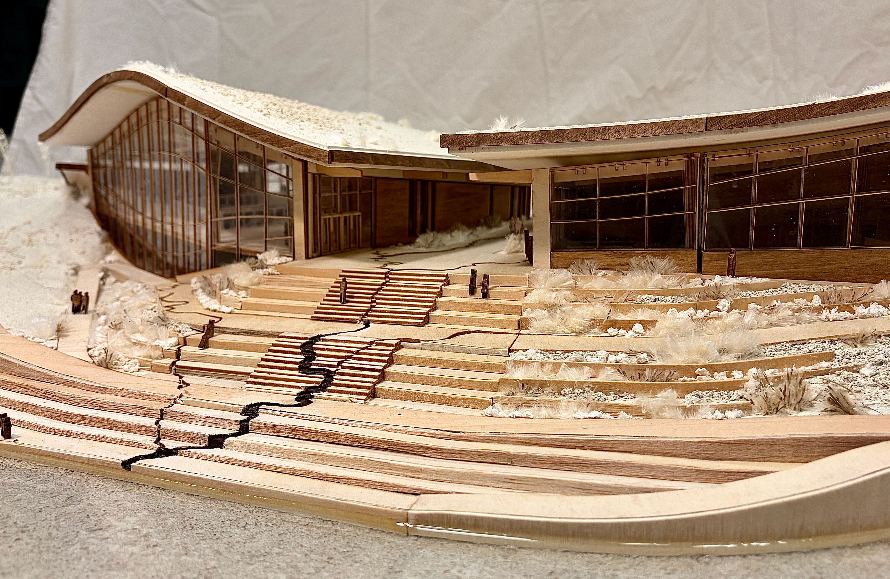
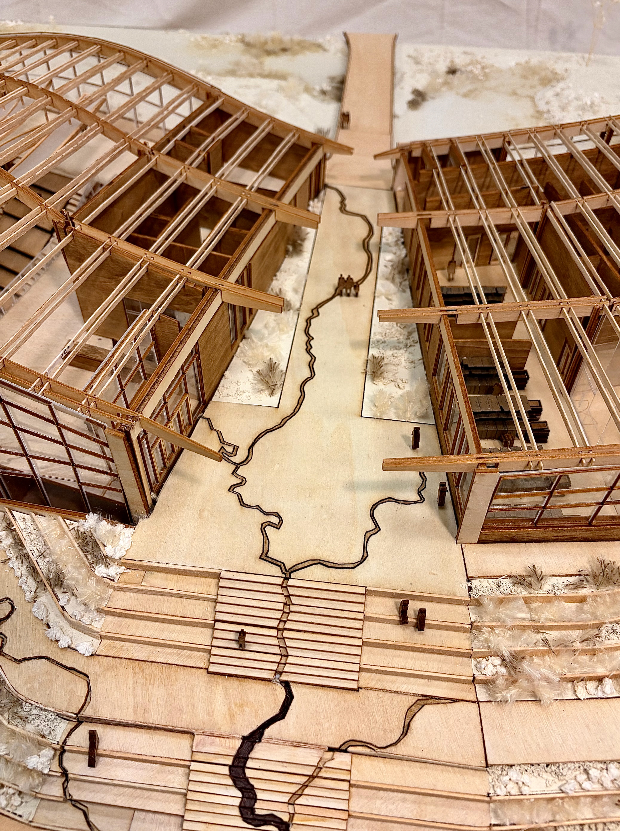
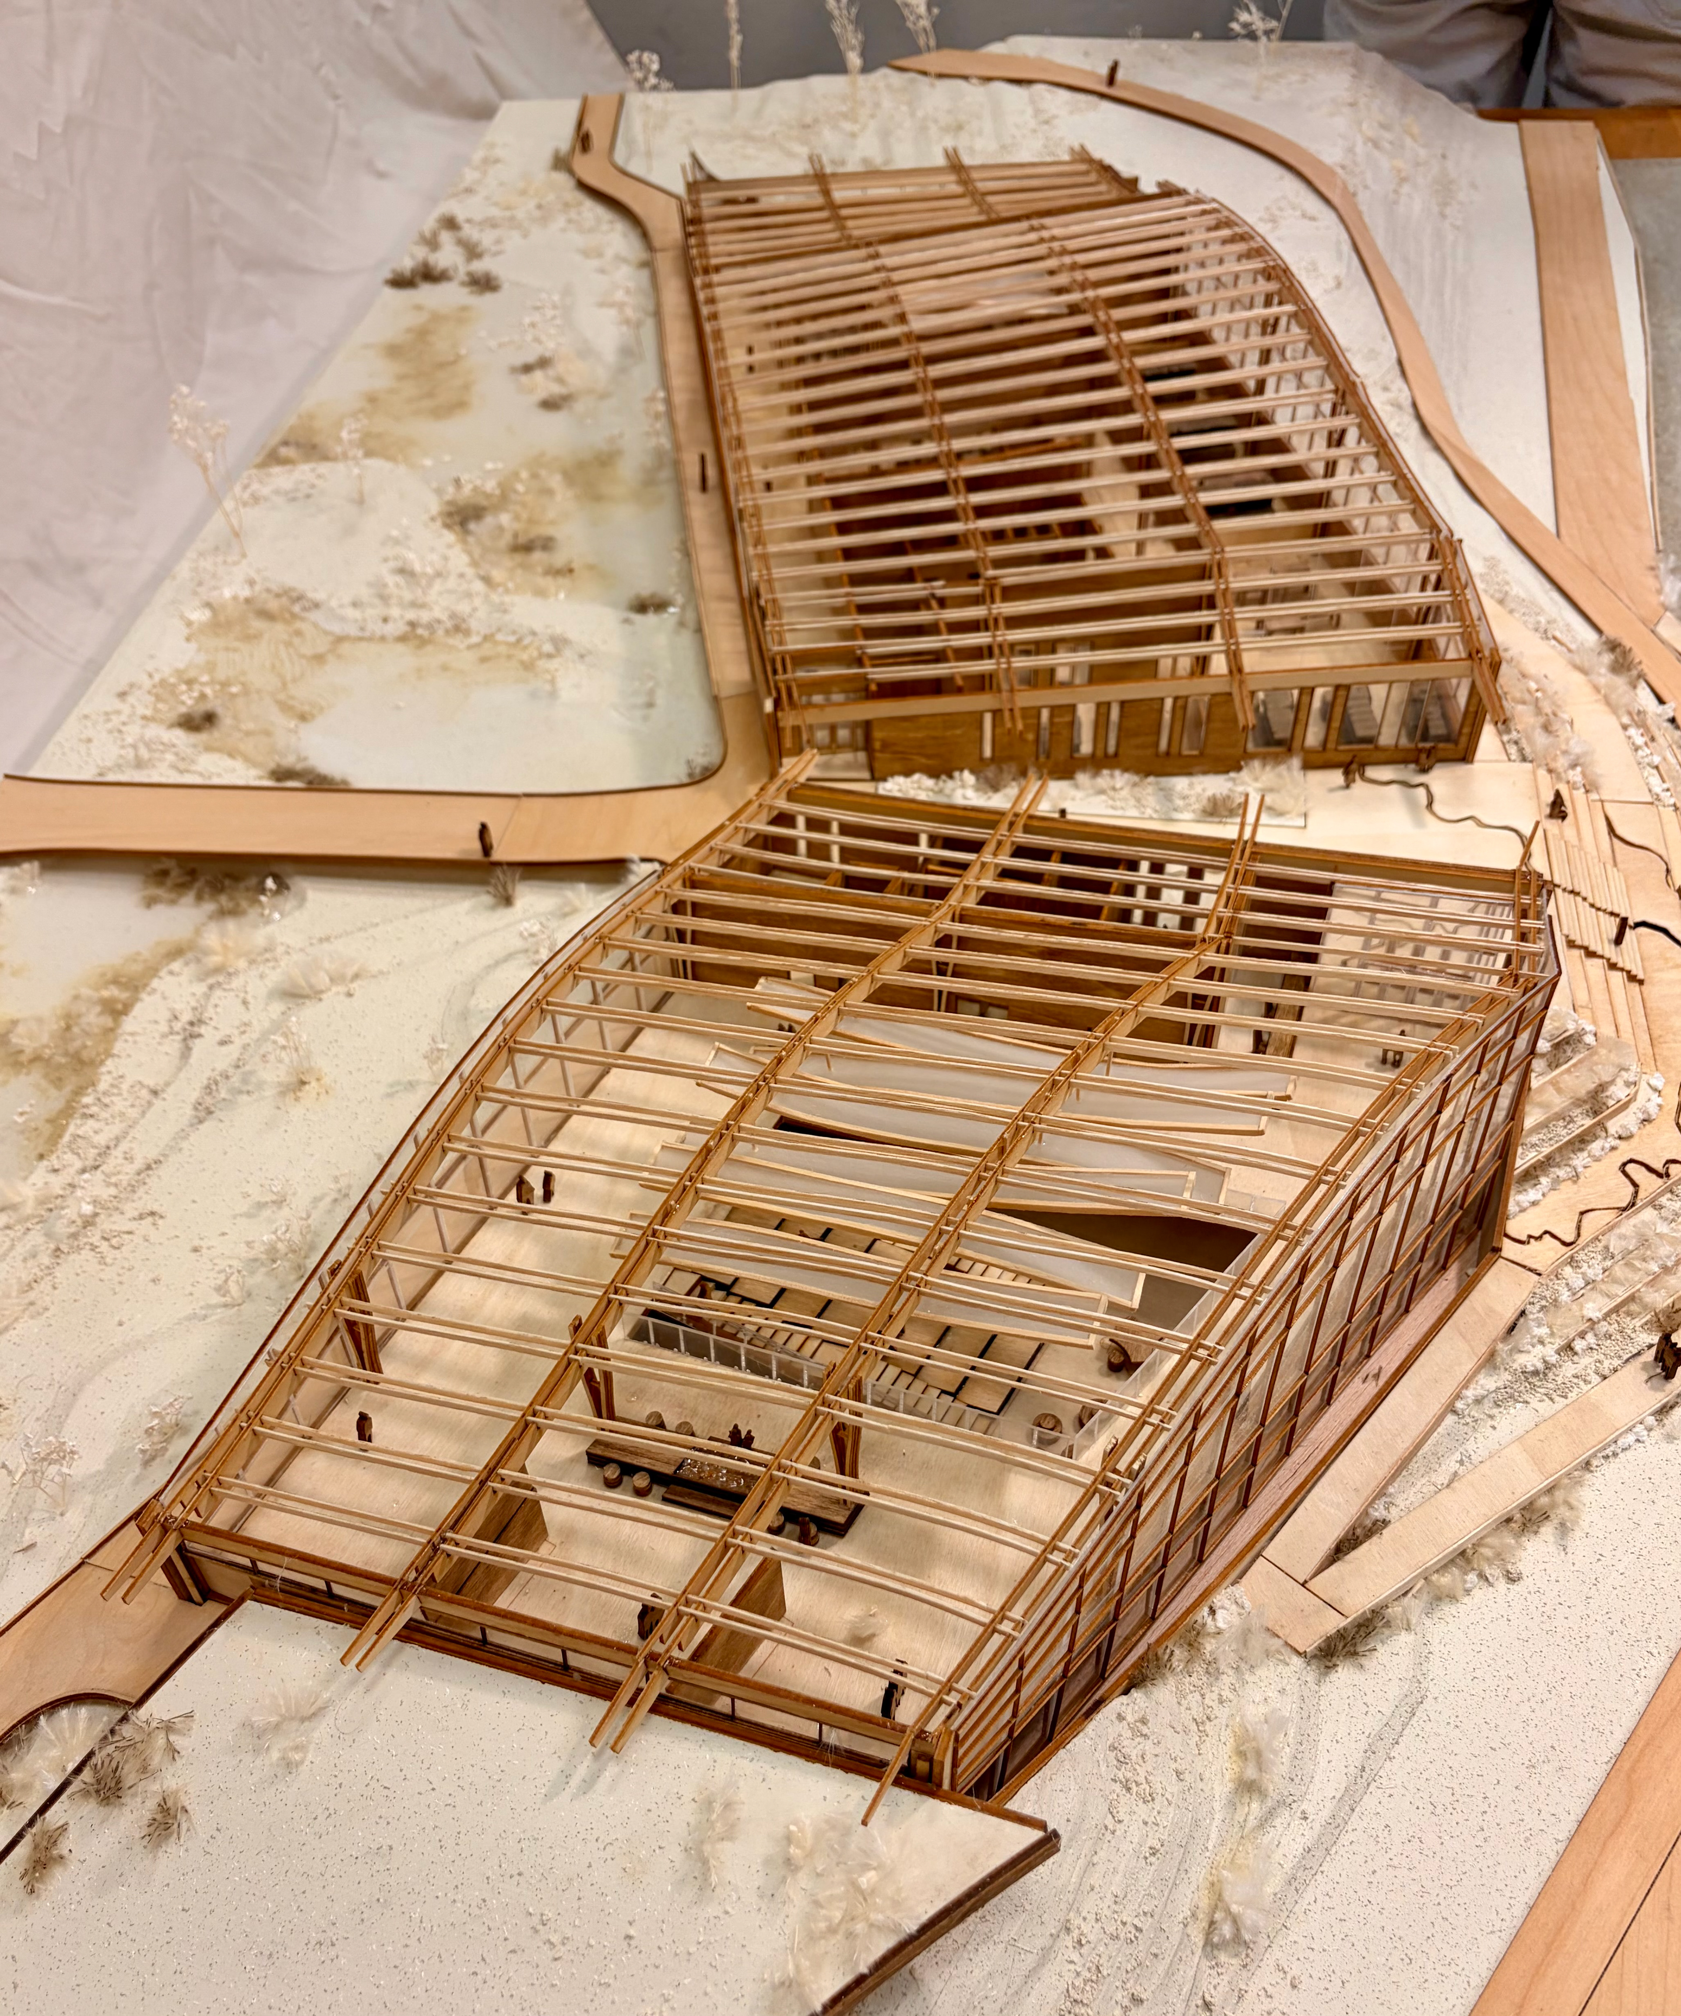
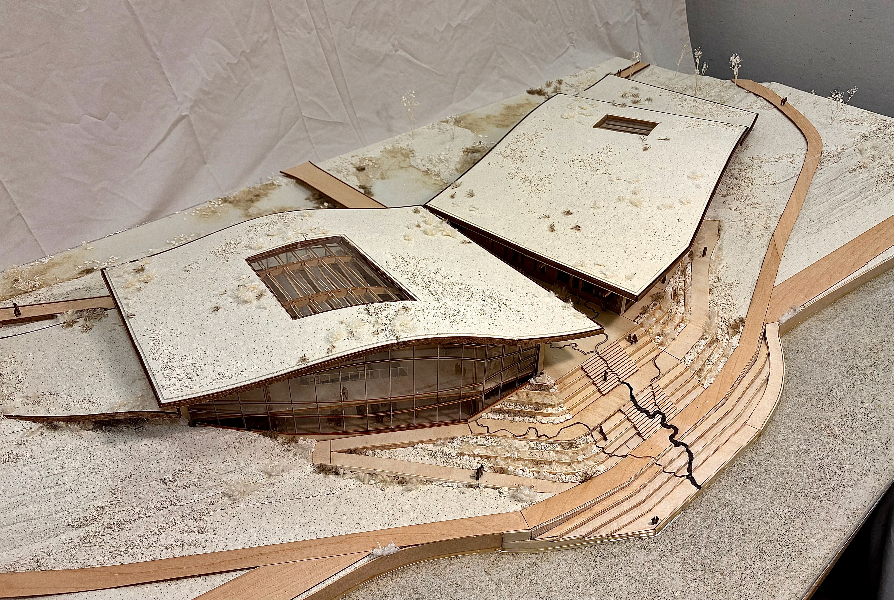
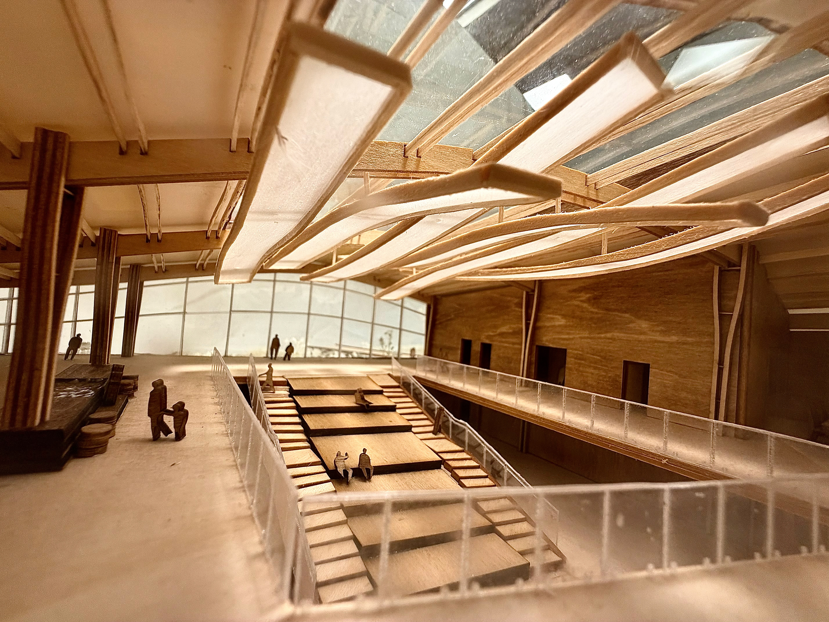
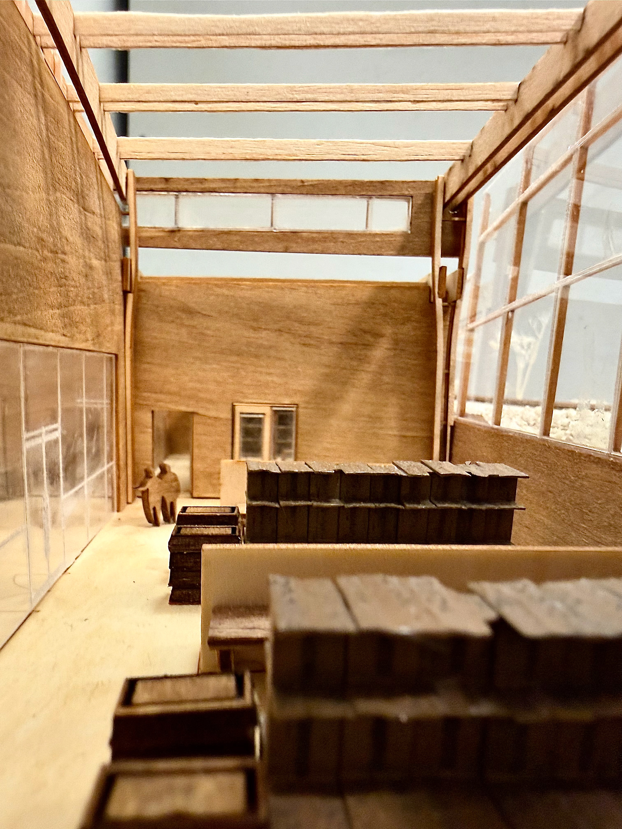
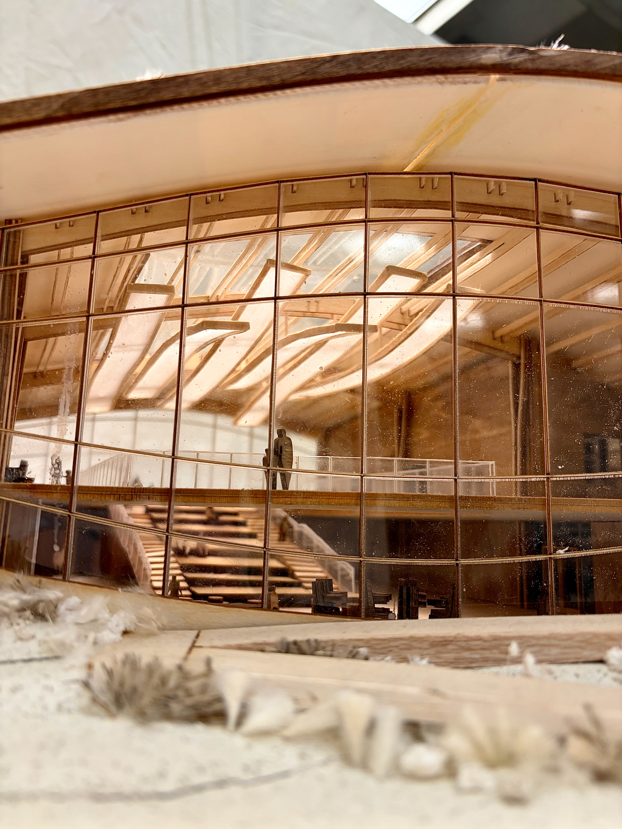
1/8" = 1' Scale Building Model - Basswood
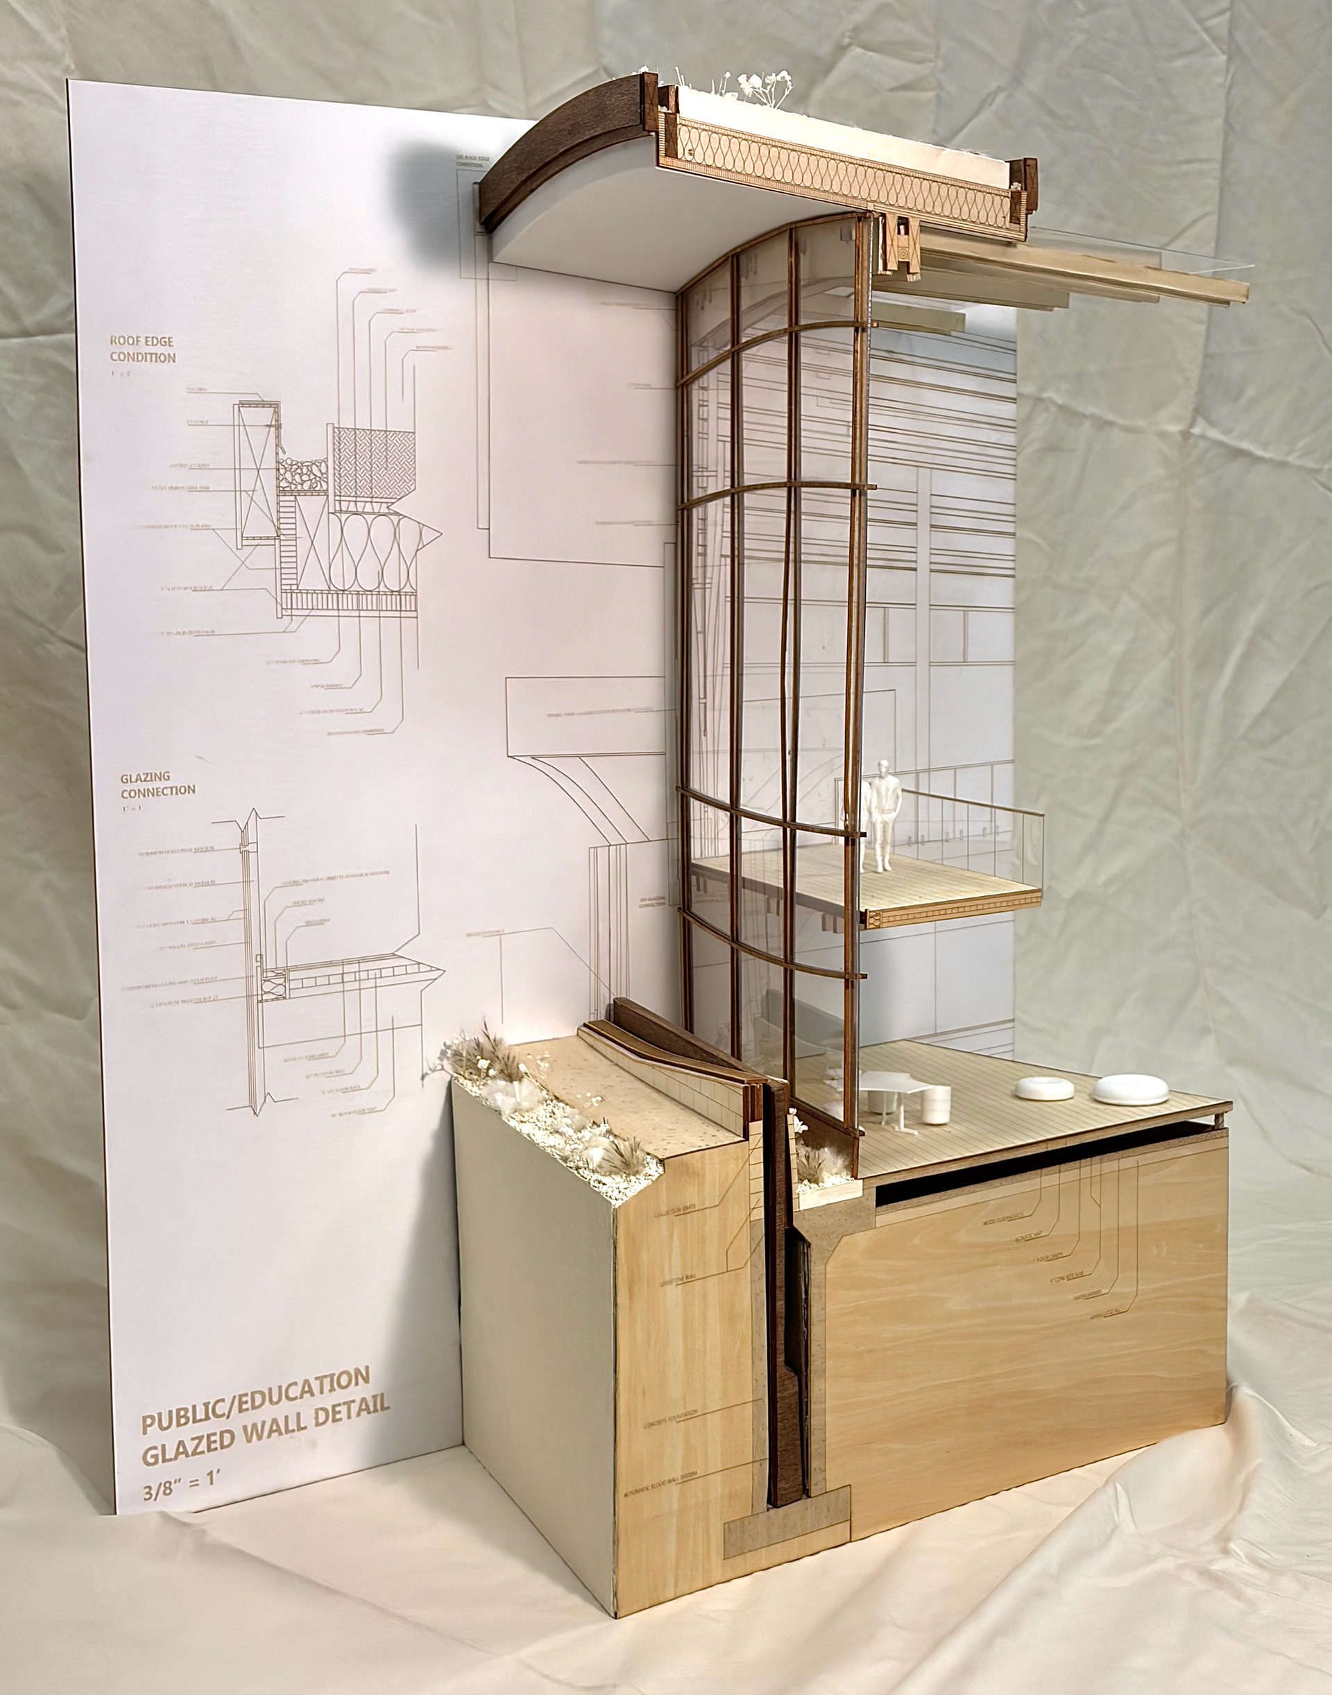
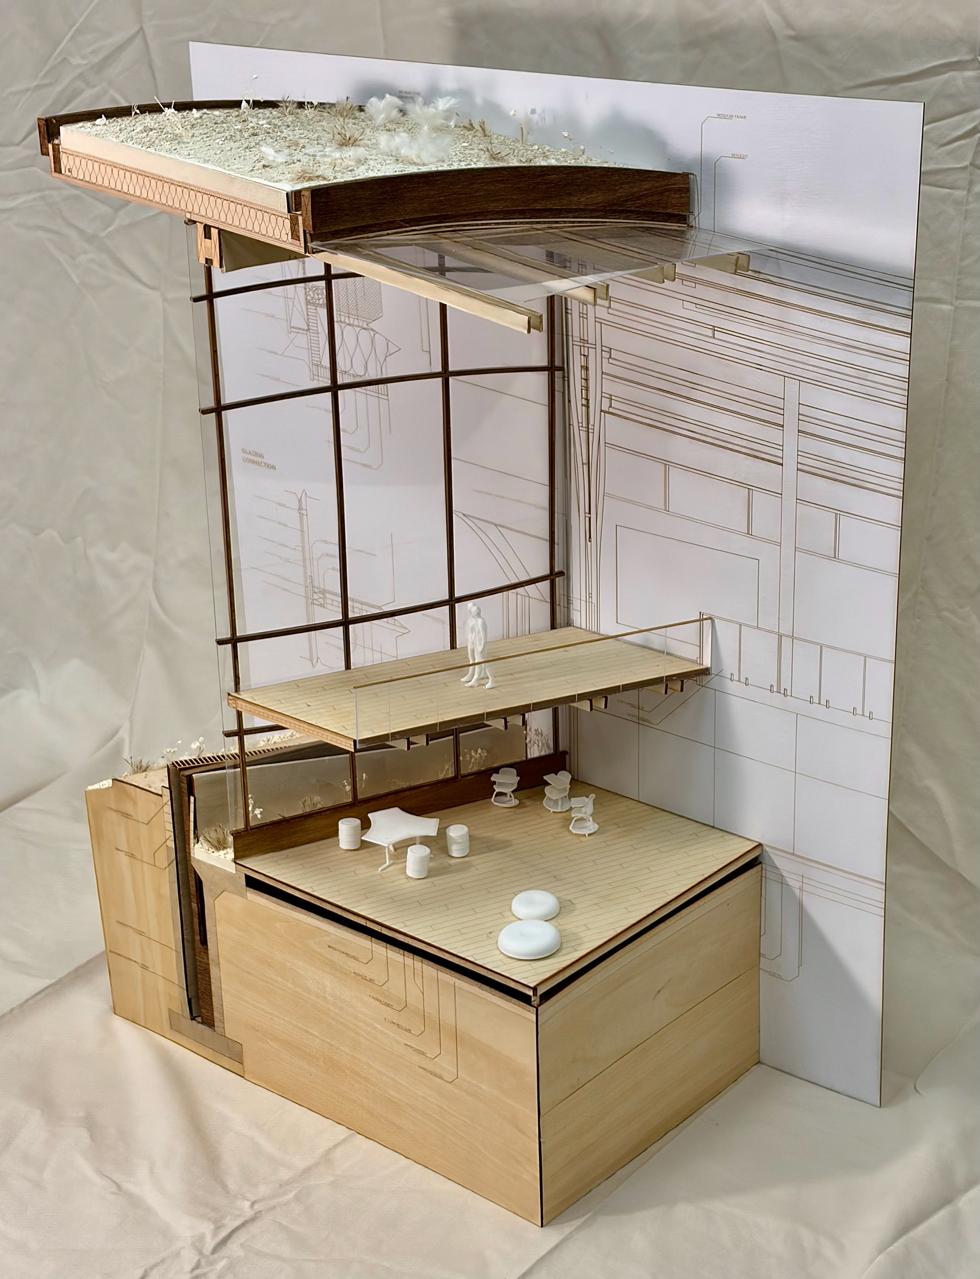
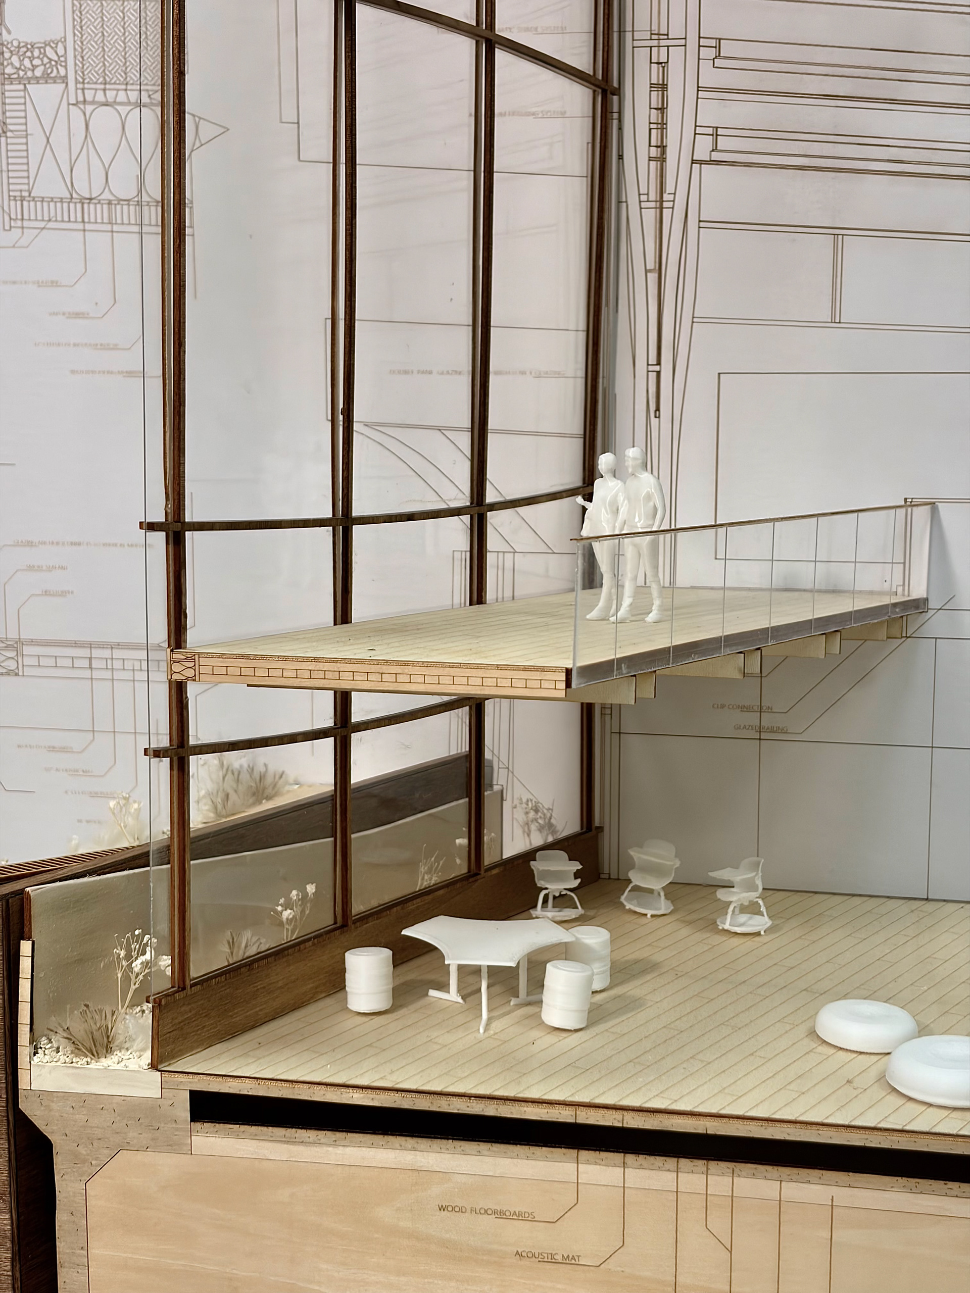
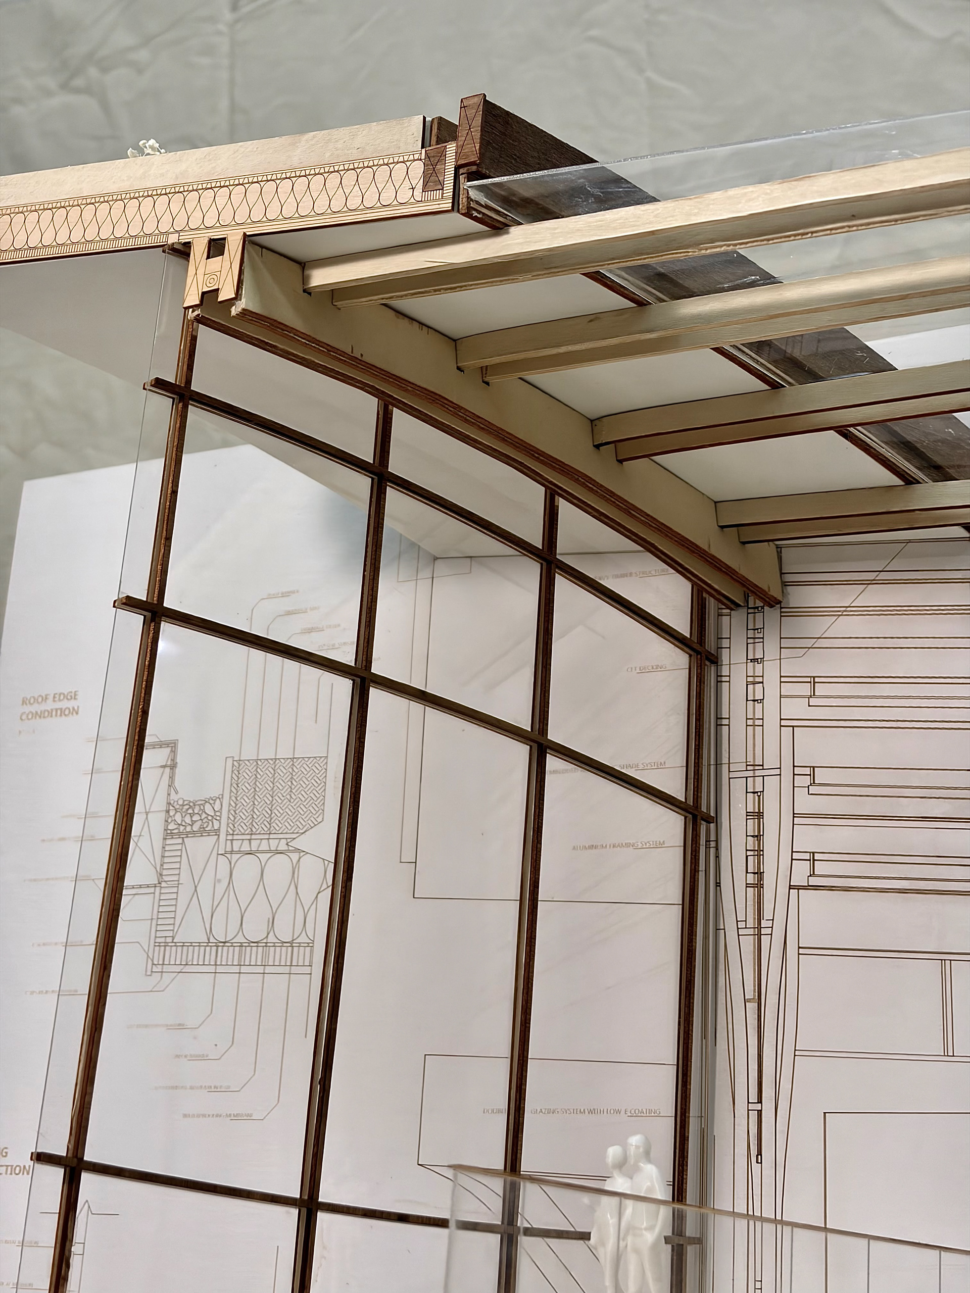
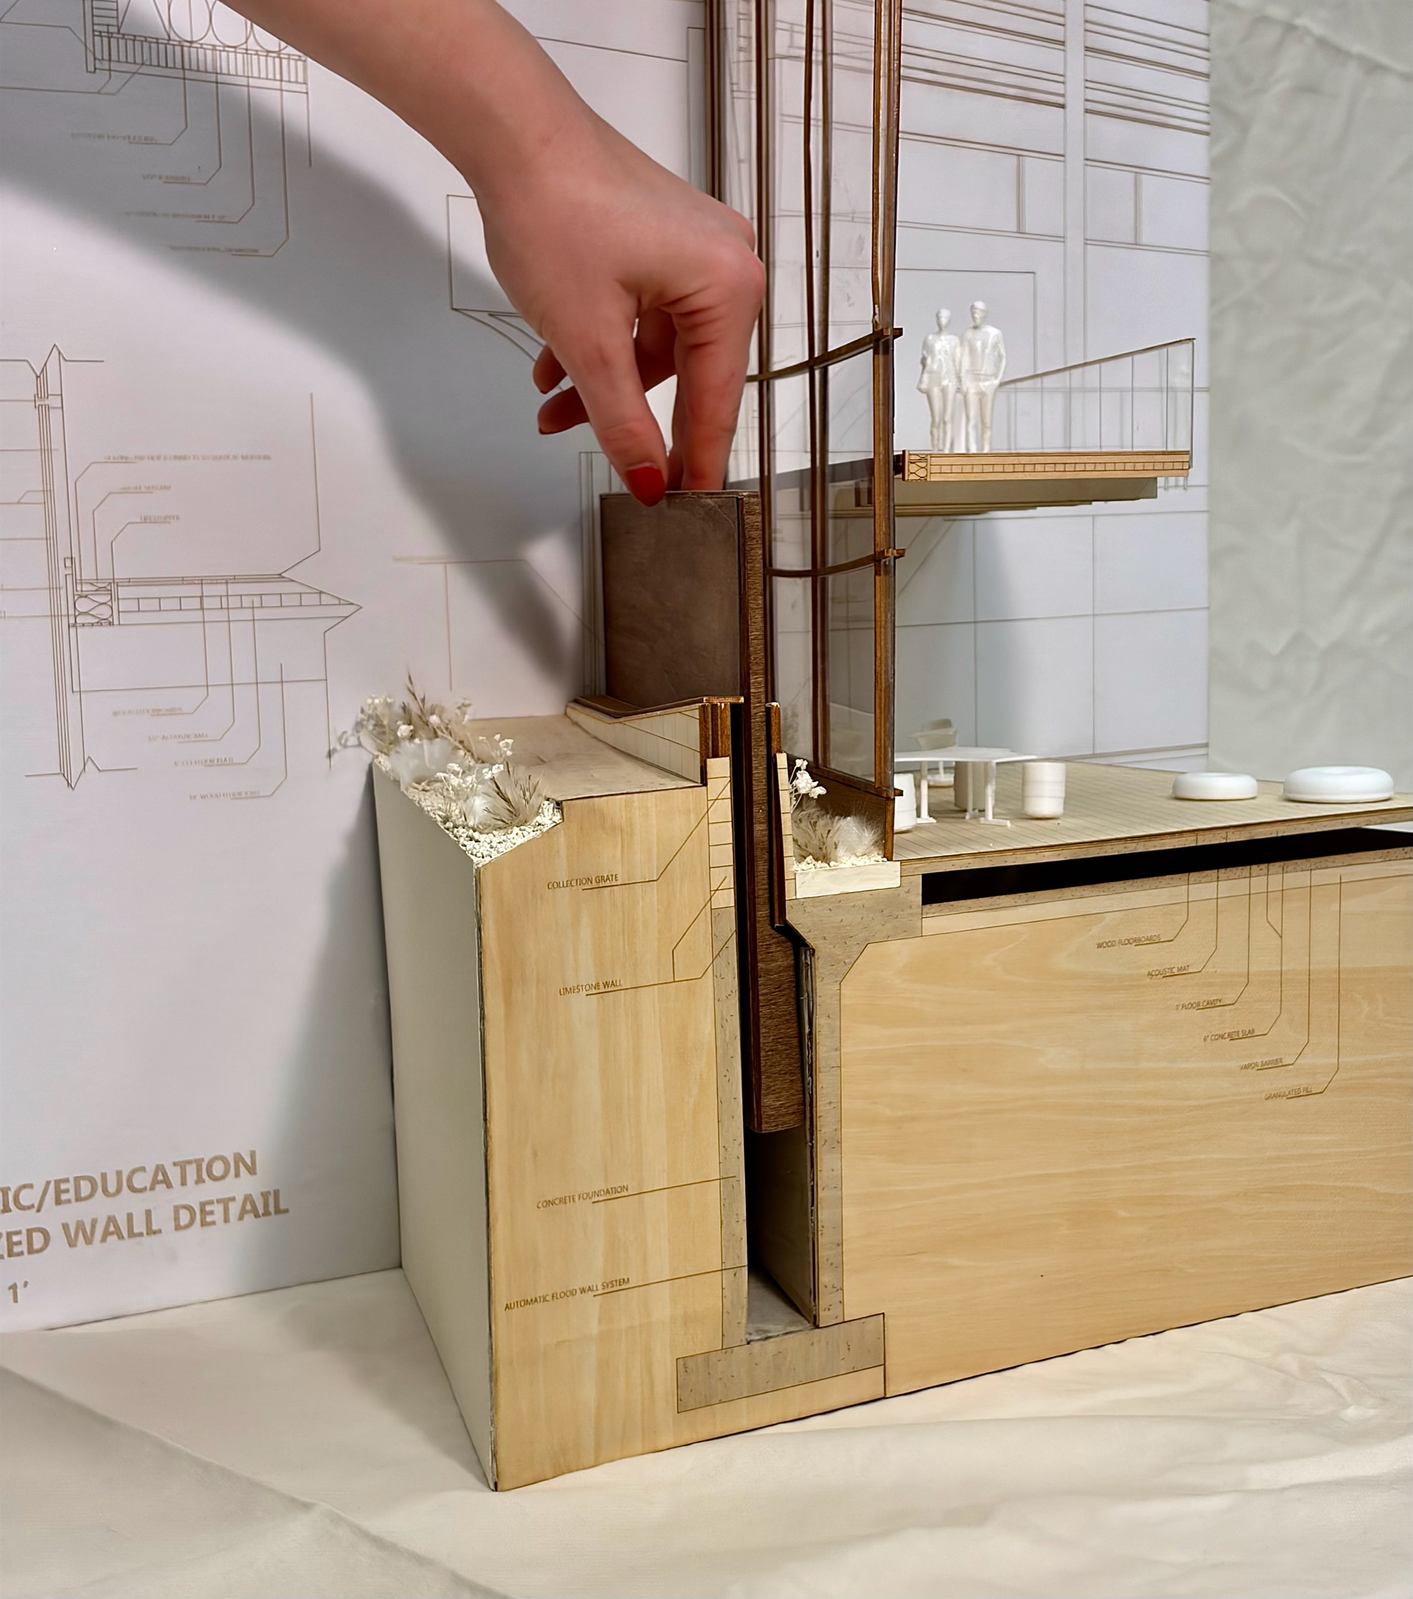
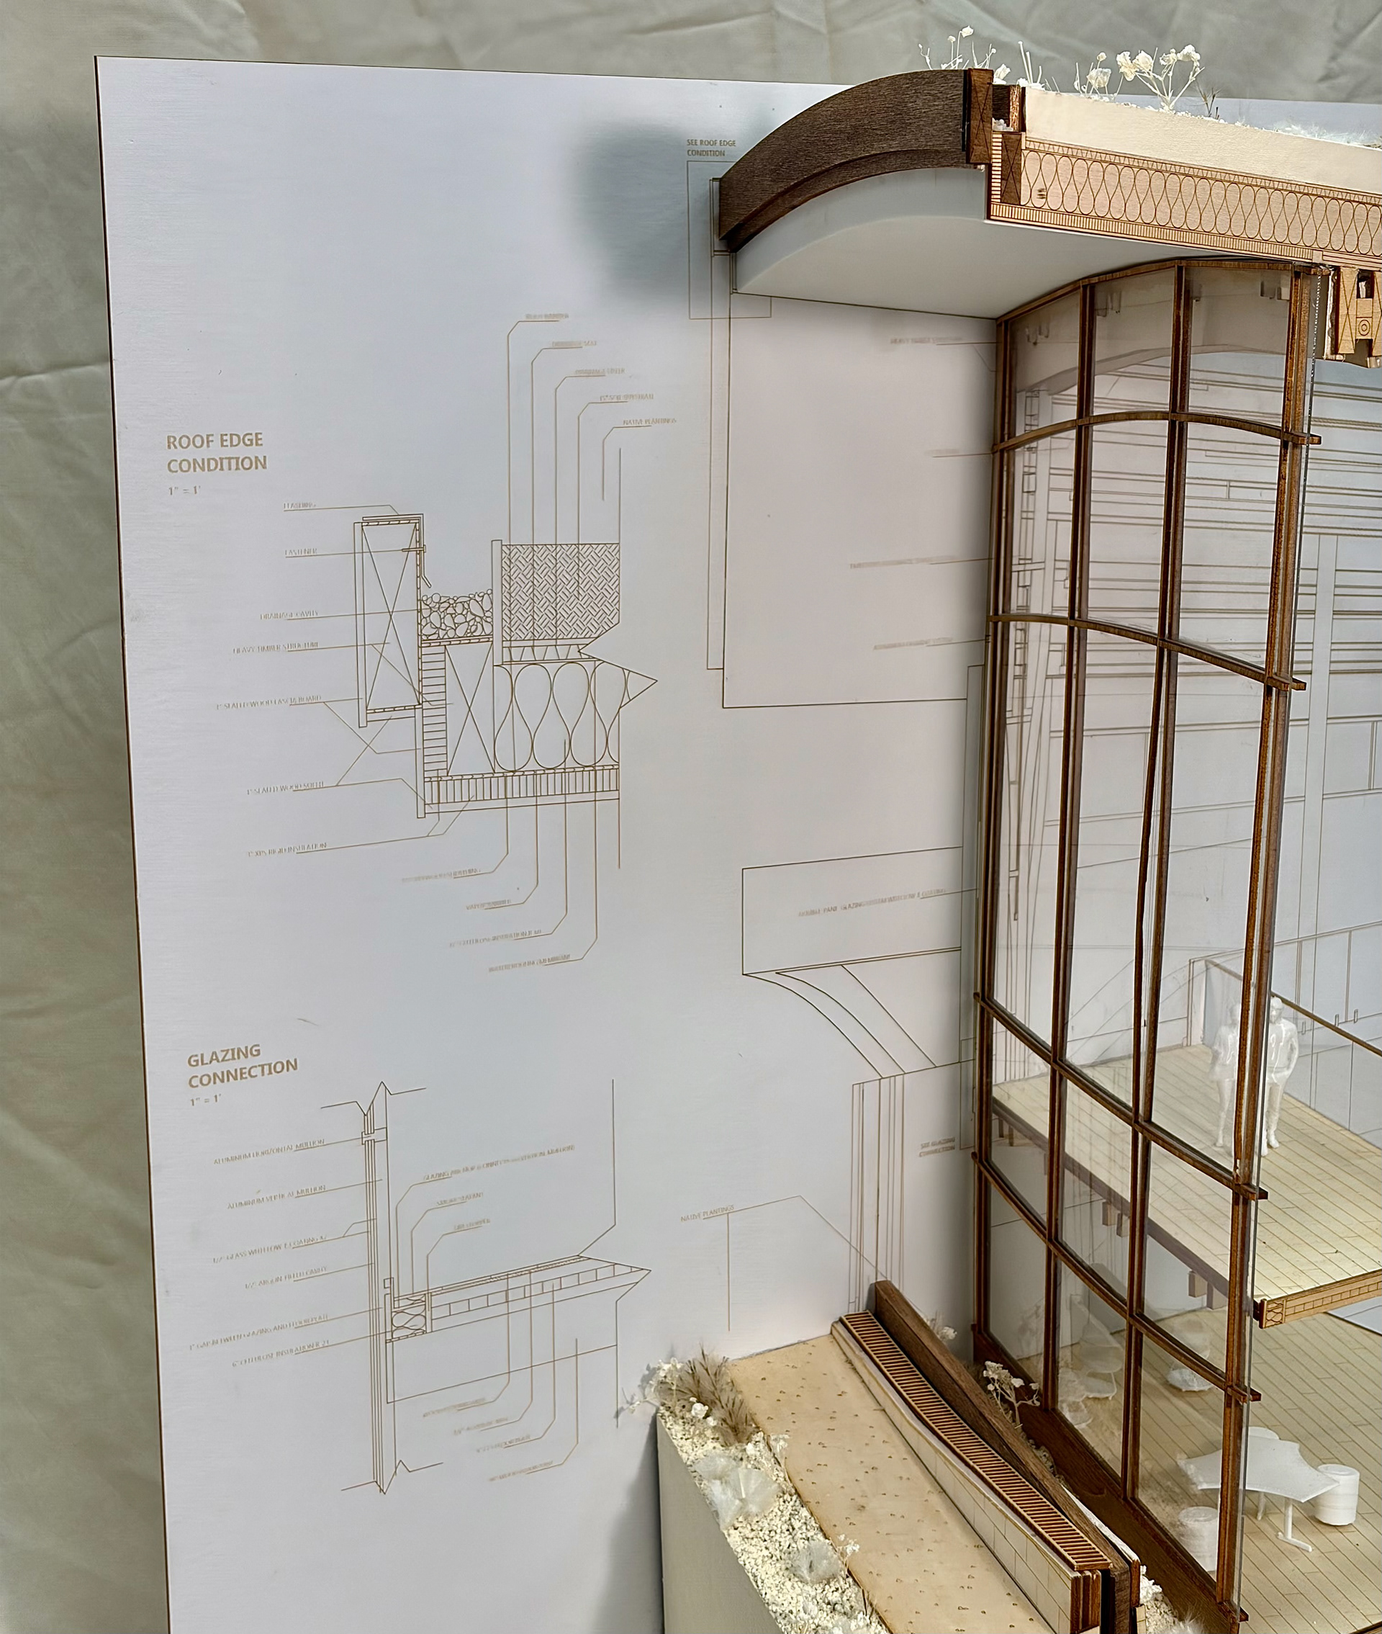
3/8" = 1' Scale Detail Model - Basswood & Foam Core